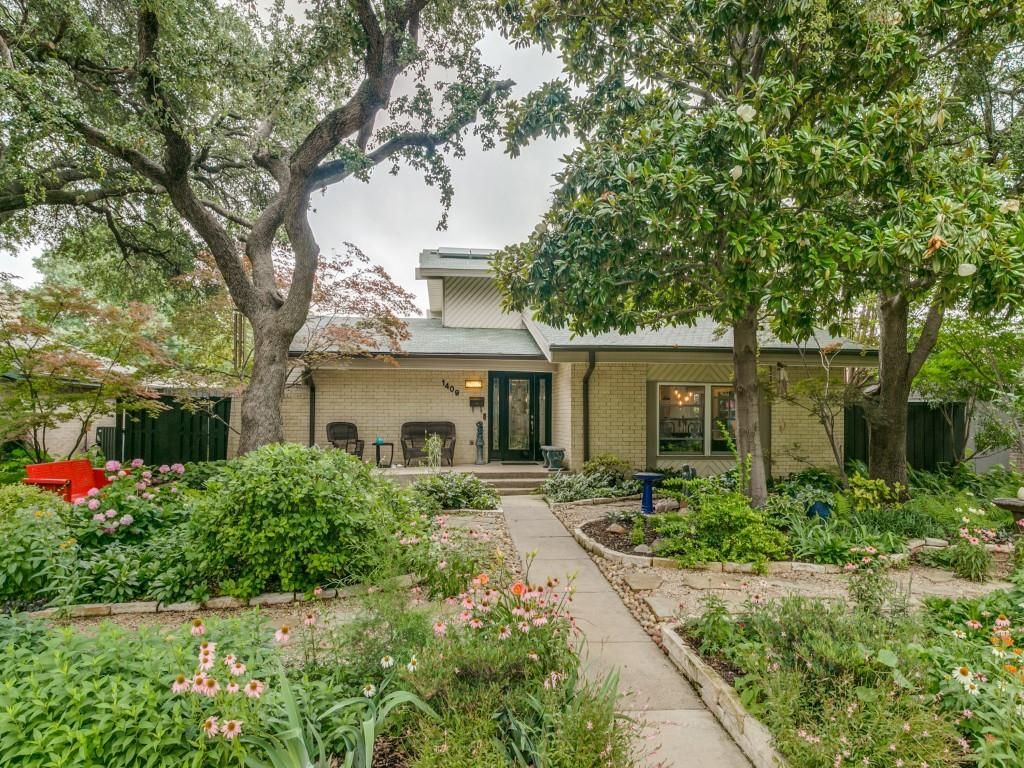
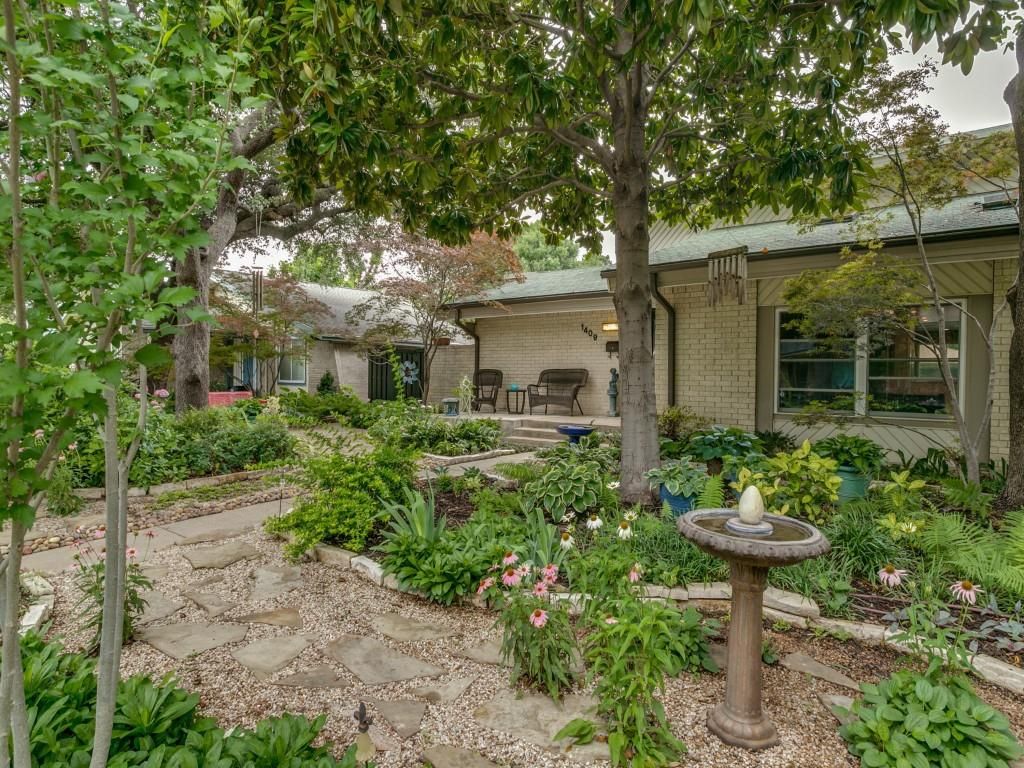
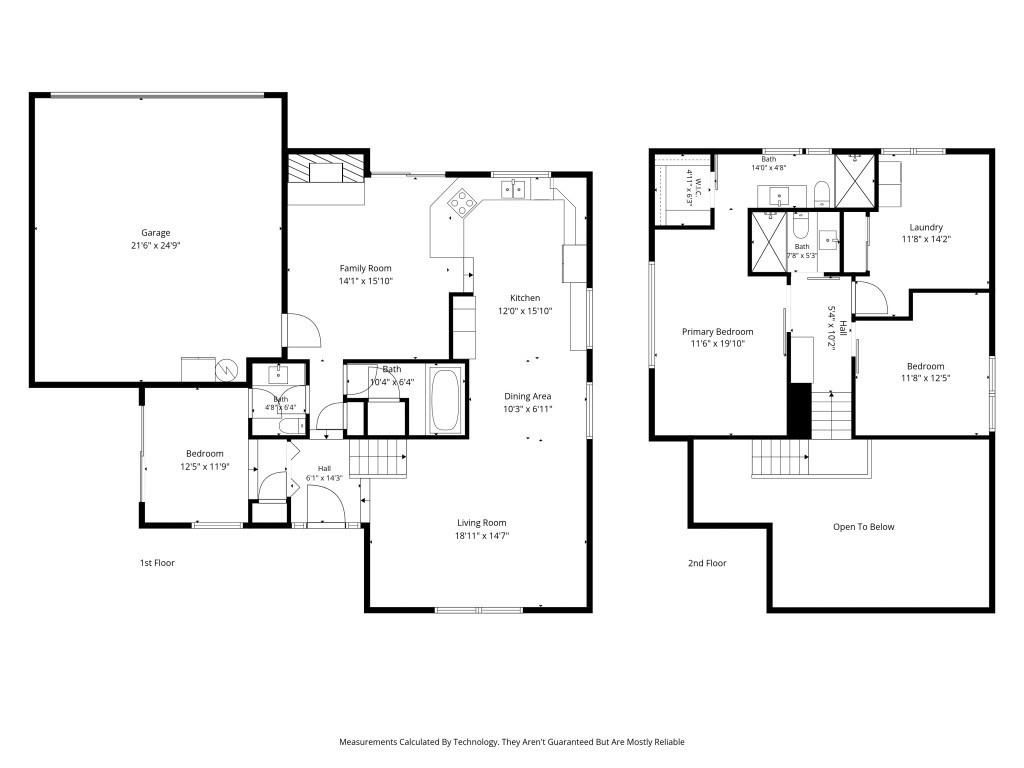
1409 Forestglen Dr is listed for sale at $ 429,900. The Residential - Single Family property has 4 bedrooms, 3 Full Bathrooms, 1964 square feet and was built in 1973. The lot size is 0.179 Acres. BRBETTER HOMES and GARDENS BEAUTY! This stunning 4 bedroom, 3 bath home is truly one of a kind. From the moment you arrive, you’ll be captivated by the beautifully landscaped front yard featuring crushed granite walking paths, Japanese maples, a magnolia tree, and lush perennial gardens. Step through the custom stained-glass front door into an inviting foyer with elegant porcelain tile flooring. The formal living room showcases soaring ceilings and rich hardwood floors, creating a warm and sophisticated space for entertaining. The eat-in kitchen is a showstopper with custom-patterned porcelain tile, granite countertops, and a breakfast bar for additional seating. White appliances include wall ovens, induction cooktop, microwave, dishwasher, and plenty of workspace for the home chef. The cozy den features stylish wood-look tile flooring, which continues into the downstairs bedroom and bath. The downstairs bedroom offers high ceilings and sliding door access to the tranquil garden pathways. The downstairs bathroom includes a fully tiled wet room complete with a relaxing jetted tub. Upstairs, you’ll find fresh paint and updated carpet throughout. The spacious primary suite features an updated ensuite bathroom with a beautifully remodeled shower. Two additional upstairs rooms provide flexibility for bedrooms, office space, or a laundry-flex room to fit your lifestyle. Step outside into the backyard oasis of your dreams! Designed for year-round entertaining, this private retreat includes a custom PebbleTec pool with heated spa, water features, lush landscaping, covered patio, built-in gas grill, and gas fire pit along with a board on board wood fence. Additional highlights include covered parking for up to 4 vehicles with a 2-car attached garage plus a separate carport with its own garage door. This exceptional home offers the perfect blend of comfort, character, and resort-style living. !!!WELCOME HOME!!!
BETTER HOMES & GARDENS BEAUTY! This stunning 4 bedroom, 3 bath home is truly one of a kind. From the moment you arrive, you’ll be captivated by the beautifully landscaped front yard featuring crushed granite walking paths, Japanese maples, a magnolia tree, and lush perennial gardens. Step through the custom stained-glass front door into an inviting foyer with elegant porcelain tile flooring. The formal living room showcases soaring ceilings and rich hardwood floors, creating a warm and sophisticated space for entertaining. The eat-in kitchen is a showstopper with custom-patterned porcelain tile, granite countertops, and a breakfast bar for additional seating. White appliances include wall ovens, induction cooktop, microwave, dishwasher, and plenty of workspace for the home chef. The cozy den features stylish wood-look tile flooring, which continues into the downstairs bedroom and bath. The downstairs bedroom offers high ceilings and sliding door access to the tranquil garden pathways. The downstairs bathroom includes a fully tiled wet room complete with a relaxing jetted tub. Upstairs, you’ll find fresh paint and updated carpet throughout. The spacious primary suite features an updated ensuite bathroom with a beautifully remodeled shower. Two additional upstairs rooms provide flexibility for bedrooms, office space, or a laundry-flex room to fit your lifestyle. Step outside into the backyard oasis of your dreams! Designed for year-round entertaining, this private retreat includes a custom PebbleTec pool with heated spa, water features, lush landscaping, covered patio, built-in gas grill, and gas fire pit along with a board on board wood fence. Additional highlights include covered parking for up to 4 vehicles with a 2-car attached garage plus a separate carport with its own garage door. This exceptional home offers the perfect blend of comfort, character, and resort-style living. !!!WELCOME HOME!!!
Dishwasher, Disposal, Electric Cooktop, Microwave, Convection Oven
Interior
Built-in Features, Cable TV Available, Decorative Lighting, Eat-in Kitchen, Granite Counters, High Speed Internet Available, Open Floorplan, Smart Home System, Walk-In Closet(s)
Disclaimer: Lot configuration and dimensions are estimates, not based on personal knowledge and come from a third party (Digital Map Products); therefore, you should not rely on the estimates and perform independent confirmation as to their accuracy
Ready to Sell your Home?
If you like this property and are also considering selling your current home now, you may find out how. Request your home selling analysis report featuring Recently Sold, Market Analysis, Home Valuations, and Market Update.
School information is computer generated and may not be accurate or current. Buyer must independently verify and confirm enrollment. Please contact the school district to determine the schools to which this property is zoned.











 Just listed
 Currency converter








 Share
Share


 Erase note
 You currently have no custom folders