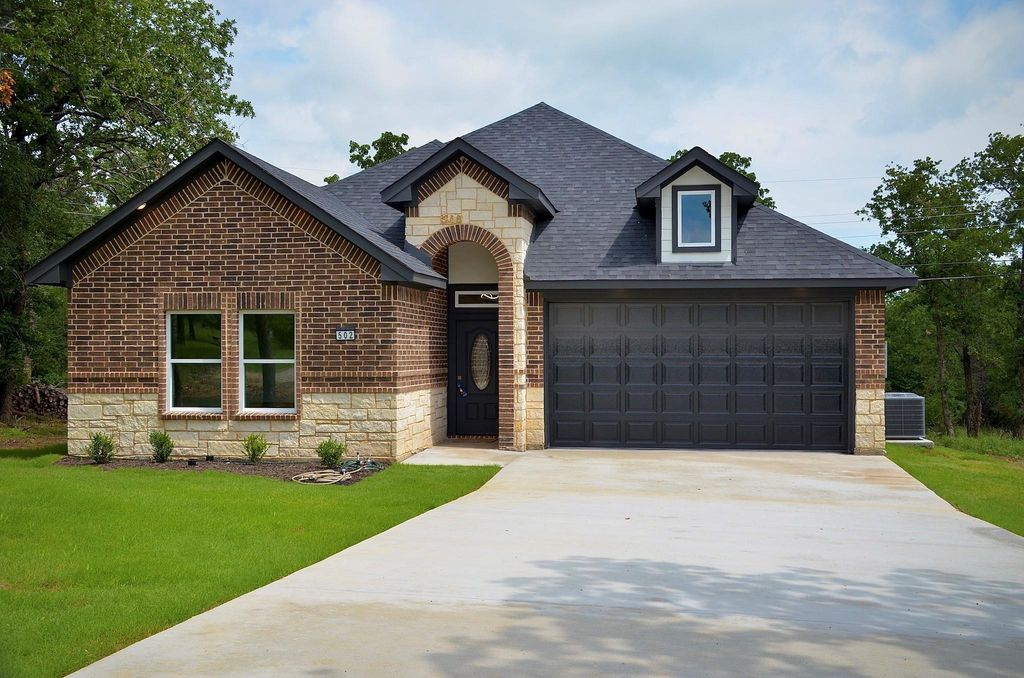
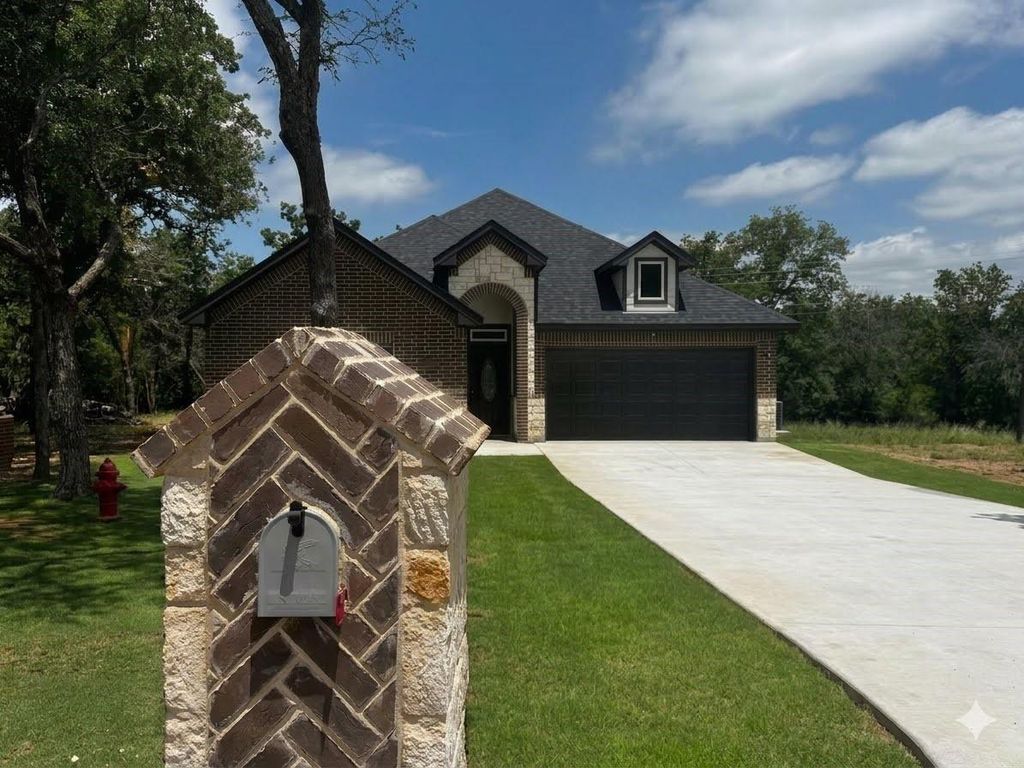
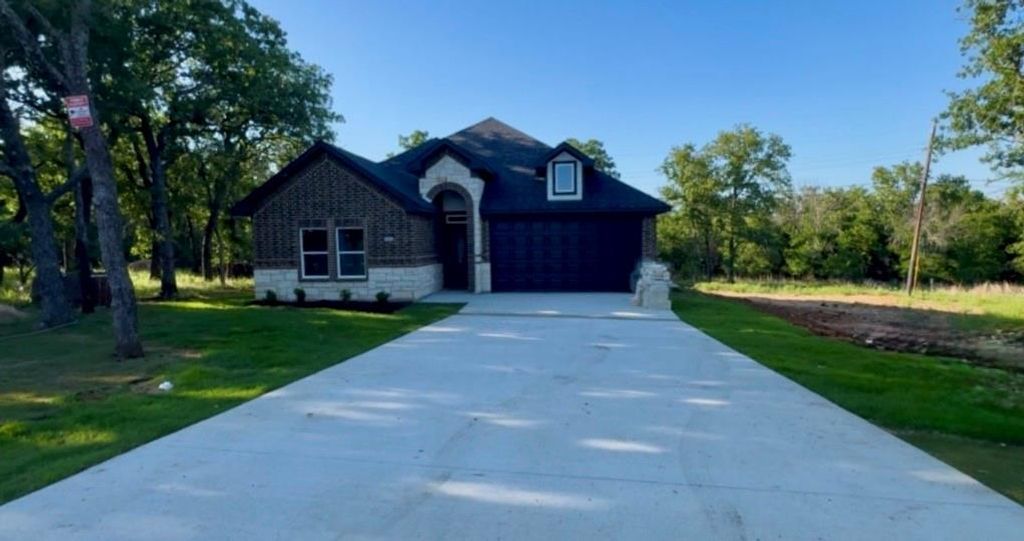
502 Palmetto Ct is listed for sale at $ 340,000. The Residential - Single Family property has 3 bedrooms, 2 Full Bathrooms, 1613 square feet and was built in 2026. The lot size is 9975 Square feet. BRWelcome to your peaceful retreat in Runaway Bay! This is where modern comfort meets natural beauty. This brand-new build was meticulously designed with a seamless balance of elegant style and practical everyday living. Nestled among mature trees, your private backyard is a serene sanctuary for watching deer and other native wildlife. Step inside to a bright, open-concept floor plan centered around a stunning fireplace.
The chef-inspired kitchen features premium countertops, a large island, custom cabinetry, stainless steel appliances, and a stylish coffee bar. Perfect as a luxury retreat, weekend getaway, or peaceful escape with the ideal blend of comfort and outdoor living.
Features You’ll Love:
Chef’s Kitchen: Quartz countertops, large island, custom cabinetry, stainless steel appliances, modern lighting, and a dedicated coffee bar.
Luxurious Living Room: Bright, spacious open-concept floor plan featuring a stunning fireplace and space to relax.
Primary Suite Retreat: Spa-like bathroom with dual vanities, a dual walk-in shower, and an oversized walk-in closet.
Outdoor Living: Covered front porch overlooking mature trees, private nature views, and abundant local wildlife.
Why Choose This Home?
Energy-Efficient: Central heating and air conditioning paired with modern LED lighting and energy-saving appliances.
Engineered Piered Foundation: This home features a reinforced slab supported by 34 structural piers, providing exceptional stability, durability, and long-term peace of mind.
Prime Location: Minutes from Lake Bridgeport boating, fishing, and golf courses, all within an hour of Fort Worth.
No HOA Fees: Enjoy ultimate flexibility and total freedom to use your property however you like.
2-10 Home Buyers Warranty at closing
Welcome to your peaceful retreat in Runaway Bay! This is where modern comfort meets natural beauty. This brand-new build was meticulously designed with a seamless balance of elegant style and practical everyday living. Nestled among mature trees, your private backyard is a serene sanctuary for watching deer and other native wildlife. Step inside to a bright, open-concept floor plan centered around a stunning fireplace.
The chef-inspired kitchen features premium countertops, a large island, custom cabinetry, stainless steel appliances, and a stylish coffee bar. Perfect as a luxury retreat, weekend getaway, or peaceful escape with the ideal blend of comfort and outdoor living.
Features You’ll Love:
Chef’s Kitchen: Quartz countertops, large island, custom cabinetry, stainless steel appliances, modern lighting, and a dedicated coffee bar.
Luxurious Living Room: Bright, spacious open-concept floor plan featuring a stunning fireplace and space to relax.
Primary Suite Retreat: Spa-like bathroom with dual vanities, a dual walk-in shower, and an oversized walk-in closet.
Outdoor Living: Covered front porch overlooking mature trees, private nature views, and abundant local wildlife.
Why Choose This Home?
Energy-Efficient: Central heating and air conditioning paired with modern LED lighting and energy-saving appliances.
Engineered Piered Foundation: This home features a reinforced slab supported by 34 structural piers, providing exceptional stability, durability, and long-term peace of mind.
Prime Location: Minutes from Lake Bridgeport boating, fishing, and golf courses, all within an hour of Fort Worth.
No HOA Fees: Enjoy ultimate flexibility and total freedom to use your property however you like.
2-10 Home Buyers Warranty at closing
Central, Electric, ENERGY STAR Qualified Equipment, ENERGY STAR/ACCA RSI Qualified Installation, Fireplace Insert
Window
Window Coverings
Appliances
Dishwasher, Disposal, Electric Cooktop, Electric Range, Electric Water Heater, Microwave
Security System
Carbon Monoxide Detector(s),Security Lights
Interior
Built-in Features, Cable TV Available, Chandelier, Decorative Lighting, Double Vanity, Dry Bar, High Speed Internet Available, Kitchen Island, Open Floorplan, Pantry, Walk-In Closet(s), Wired for Data
Exterior
Roof
Shingle
Private Pool
No
Exterior Type
Brick, Rock/Stone, Siding
Lot Description
Cul-De-Sac, Irregular Lot, Lrg. Backyard Grass, Many Trees
Garage Size
19 X 18
Parking
Garage Door Opener, Garage Single Door, Oversized, Unpaved
Parking Space
Garage 2 / Carport 0 / Total Covered 0
Controlled Access
Accessible Bath - Full, Accessible Entrance
Porch
None
Easements
Utilities
Utility
City Sewer,City Water,Electricity Available,Electricity Connected,Individual Water Meter
Disclaimer: Lot configuration and dimensions are estimates, not based on personal knowledge and come from a third party (Digital Map Products); therefore, you should not rely on the estimates and perform independent confirmation as to their accuracy
Ready to Sell your Home?
If you like this property and are also considering selling your current home now, you may find out how. Request your home selling analysis report featuring Recently Sold, Market Analysis, Home Valuations, and Market Update.
School information is computer generated and may not be accurate or current. Buyer must independently verify and confirm enrollment. Please contact the school district to determine the schools to which this property is zoned.










 Just listed
 Currency converter








 Share
Share


 Erase note
 You currently have no custom folders