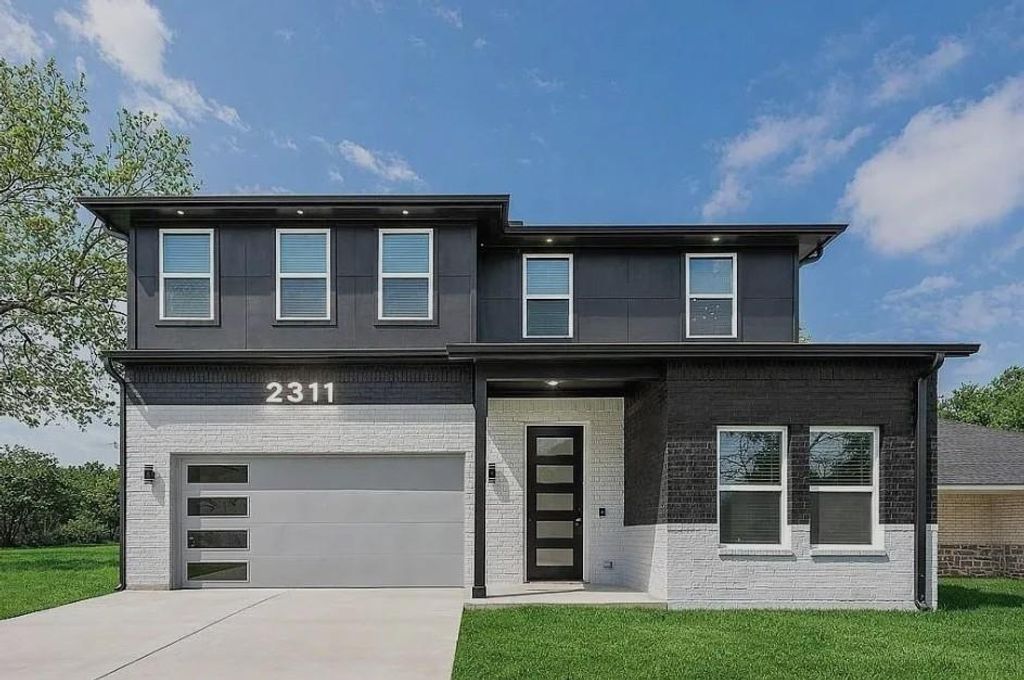
2311 Fatima Ave is listed for sale at $ 519,000. The Residential - Single Family property has 4 bedrooms, 3 Full Bathrooms, 1 Half Bathroom, 2690 square feet and was built in 2026. The lot size is 0.219 Acres. BRWelcome to 2311 Fatima Ave, Dallas, TX 75241 — a striking newly built contemporary residence completed in 2026 offering luxury design, modern technology, and turnkey convenience. Sitting in the heart of rapidly transforming Alameda Heights, designed for the buyer who lives with intention. Whether you’re a content creator, entrepreneur, or Airbnb investor — this space was built for you.
Custom Saint Laurent countertops, LED-illuminated cabinets and walkways, a 16-head rainfall shower system, and premium LG black stainless appliances.
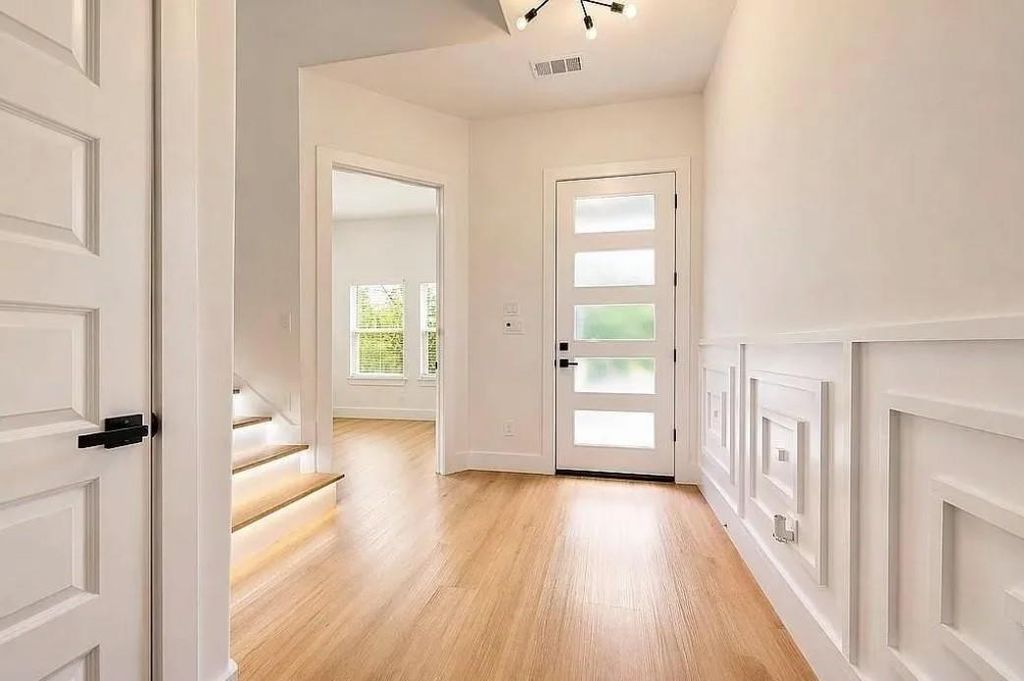
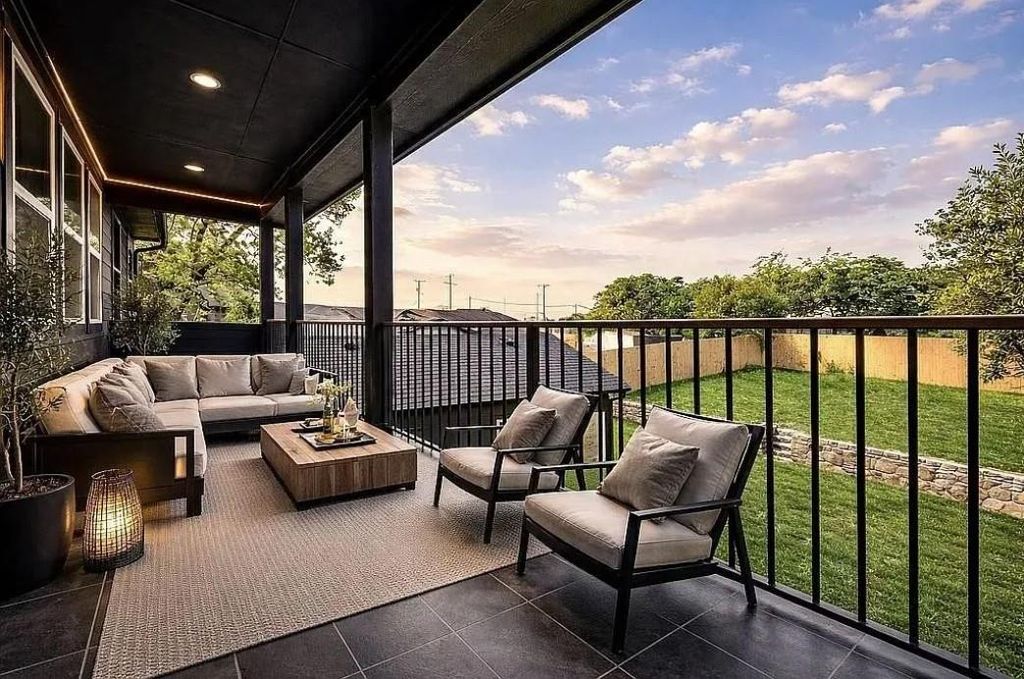
Open-concept layout, programmable smart lighting, spray foam insulation, upper and lower patio decks, an 8-ft privacy fence, and 4 solar-powered security cameras. The refrigerator, washer, dryer, vacuum, and lawn mower are all included — completely turnkey.
NO HOA, Sitting on an oversized 50x190 lot with a 2-car extended garage, and minutes from Downtown Dallas, Bishop Arts, and Trinity Groves
Welcome to 2311 Fatima Ave, Dallas, TX 75241 — a striking newly built contemporary residence completed in 2026 offering luxury design, modern technology, and turnkey convenience. Sitting in the heart of rapidly transforming Alameda Heights, designed for the buyer who lives with intention. Whether you're a content creator, entrepreneur, or Airbnb investor — this space was built for you.
Custom Saint Laurent countertops, LED-illuminated cabinets and walkways, a 16-head rainfall shower system, and premium LG black stainless appliances.
Open-concept layout, programmable smart lighting, spray foam insulation, upper and lower patio decks, an 8-ft privacy fence, and 4 solar-powered security cameras. The refrigerator, washer, dryer, vacuum, and lawn mower are all included — completely turnkey.
NO HOA, Sitting on an oversized 50x190 lot with a 2-car extended garage, and minutes from Downtown Dallas, Bishop Arts, and Trinity Groves
Disclaimer: Lot configuration and dimensions are estimates, not based on personal knowledge and come from a third party (Digital Map Products); therefore, you should not rely on the estimates and perform independent confirmation as to their accuracy
Ready to Sell your Home?
If you like this property and are also considering selling your current home now, you may find out how. Request your home selling analysis report featuring Recently Sold, Market Analysis, Home Valuations, and Market Update.
School information is computer generated and may not be accurate or current. Buyer must independently verify and confirm enrollment. Please contact the school district to determine the schools to which this property is zoned.












 Just listed
 Currency converter







 Share
Share


 Erase note
 You currently have no custom folders