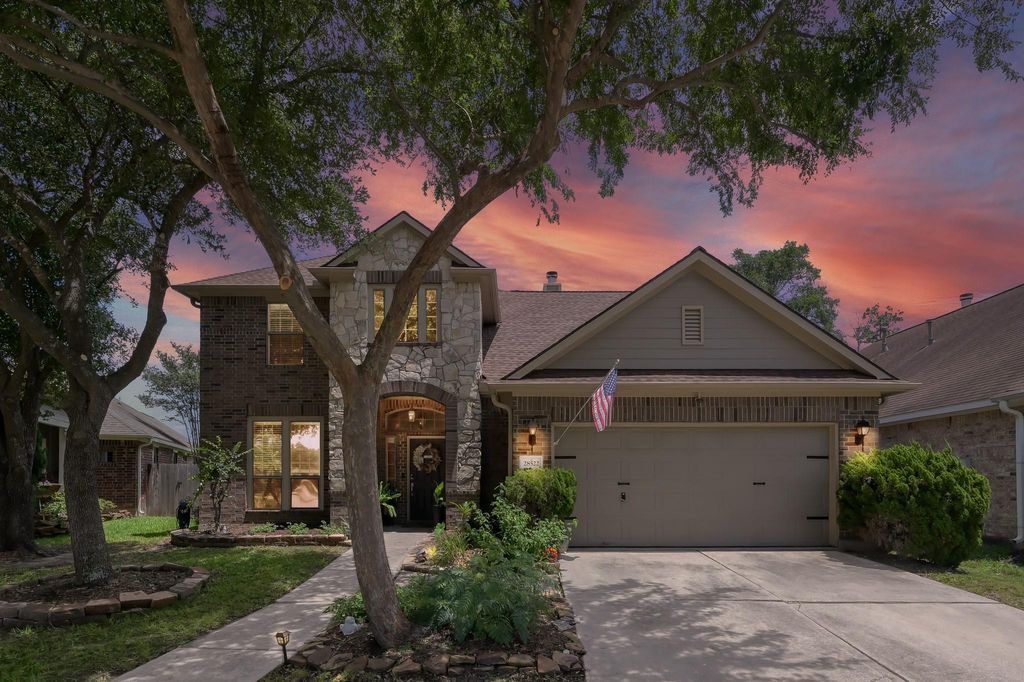
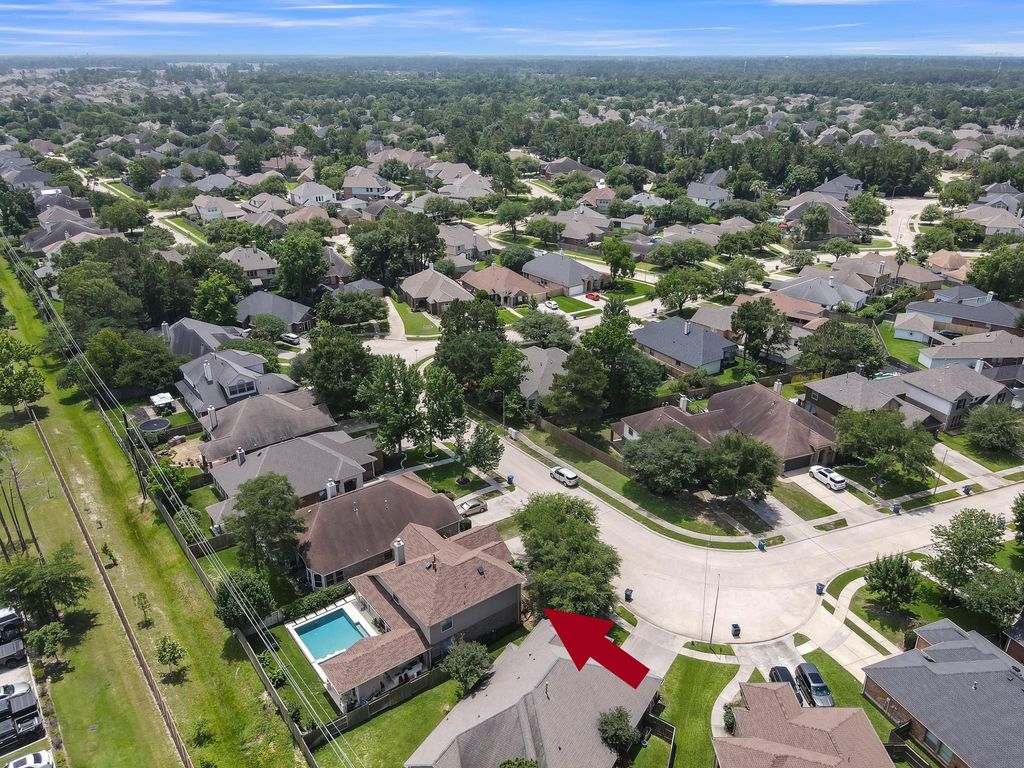
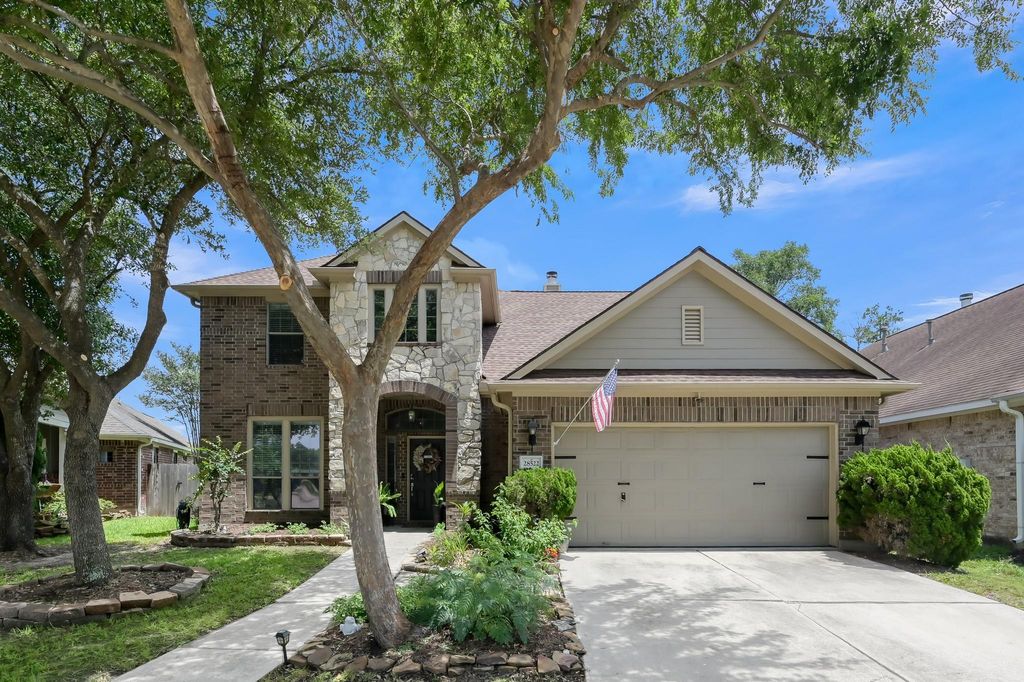
28522 Misty Cliff Ln is listed for sale at $ 475,000. The Single-Family property has 4 bedrooms, 2 Full Bathrooms, 1 Half Bathroom, 2571 square feet and was built in 2003. The lot size is 6582 Square feet. BRThis beautifully updated home offers the perfect blend of style, comfort and functionality with a dramatic entry, soaring ceilings and timeless curb appeal. The open-concept layout features a spacious living area flowing into the kitchen, complete with stylish shiplap accents, farmhouse fixtures and smart home light switches. The primary suite includes built-in shelving, memory foam carpet padding, and privacy door locks for added comfort. Upstairs offers spacious secondary bedrooms and a versatile gameroom. Step outside to your backyard retreat featuring an extended covered patio, pool and spa, outdoor kitchen and living area with wine fridge, Rectec smoker grill and fireplace. Additional upgrades include fresh interior paint, laundry room cabinetry and shelving, under-stair storage, new HVAC system and cat3 hurricane roof with transferable LIFETIME warranty. Conveniently located surrounded by shopping, dining, parks and i45/99. Zoned to highly acclaimed Grand Oaks, this home truly has it all!
This reflects a seller’s willingness to consider a concession/contribution toward a buyer’s expenses but is not a guarantee. Buyer and seller may negotiate a contribution, if any, in relation to the purchase contract. Any contribution from the seller may be used by the buyer at their discretion for items like closing costs, repair expenses, interest rate buy-down, etc.
Seller May Contribute to Buyer Expenses.
Explanation ↓
This reflects a seller’s willingness to consider a concession/contribution toward a buyer’s expenses but is not a guarantee. Buyer and seller may negotiate a contribution, if any, in relation to the purchase contract. Any contribution from the seller may be used by the buyer at their discretion for items like closing costs, repair expenses, interest rate buy-down, etc.
This beautifully updated home offers the perfect blend of style, comfort & functionality with a dramatic entry, soaring ceilings & timeless curb appeal. The open-concept layout features a spacious living area flowing into the kitchen, complete with stylish shiplap accents, farmhouse fixtures & smart home light switches. The primary suite includes built-in shelving, memory foam carpet padding, and privacy door locks for added comfort. Upstairs offers spacious secondary bedrooms & a versatile gameroom. Step outside to your backyard retreat featuring an extended covered patio, pool & spa, outdoor kitchen & living area with wine fridge, Rectec smoker grill & fireplace. Additional upgrades include fresh interior paint, laundry room cabinetry & shelving, under-stair storage, new HVAC system & cat3 hurricane roof with transferable LIFETIME warranty. Conveniently located surrounded by shopping, dining, parks & i45/99. Zoned to highly acclaimed Grand Oaks, this home truly has it all!
Disclaimer: Lot configuration and dimensions are estimates, not based on personal knowledge and come from a third party (Digital Map Products); therefore, you should not rely on the estimates and perform independent confirmation as to their accuracy
Ready to Sell your Home?
If you like this property and are also considering selling your current home now, you may find out how. Request your home selling analysis report featuring Recently Sold, Market Analysis, Home Valuations, and Market Update.
School information is computer generated and may not be accurate or current. Buyer must independently verify and confirm enrollment. Please contact the school district to determine the schools to which this property is zoned.











 Just listed
 Currency converter








 Share
Share


 Erase note
 You currently have no custom folders