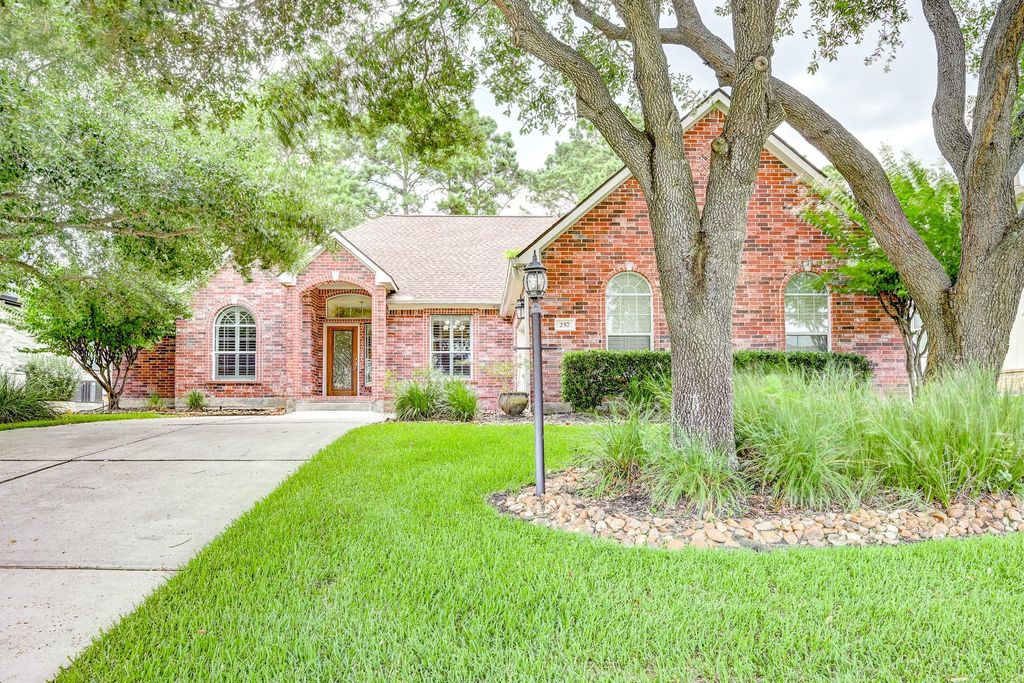
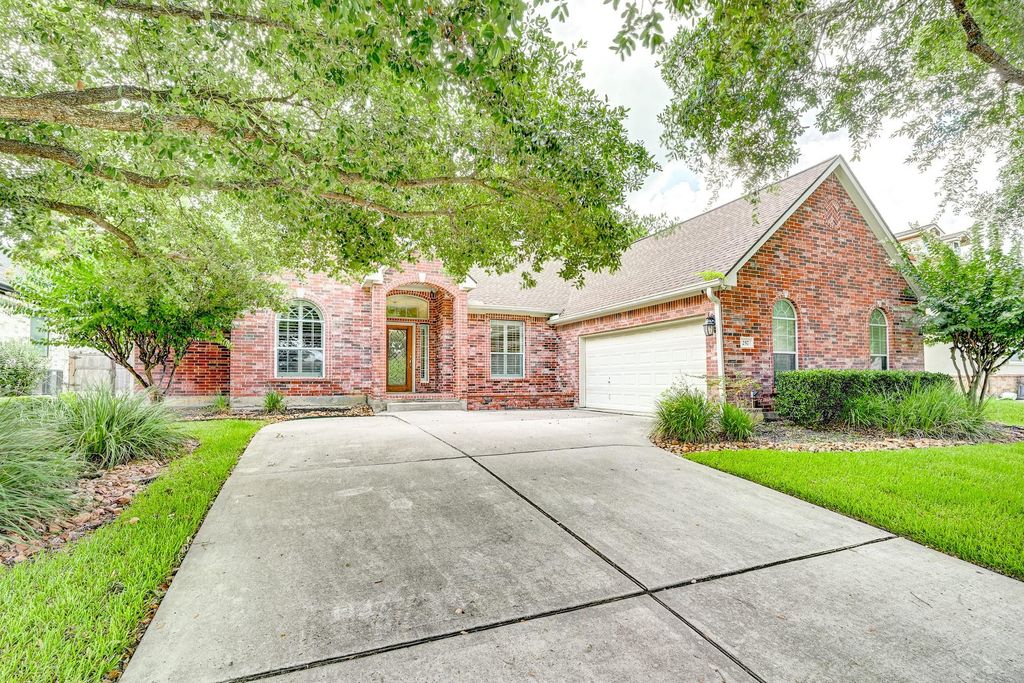
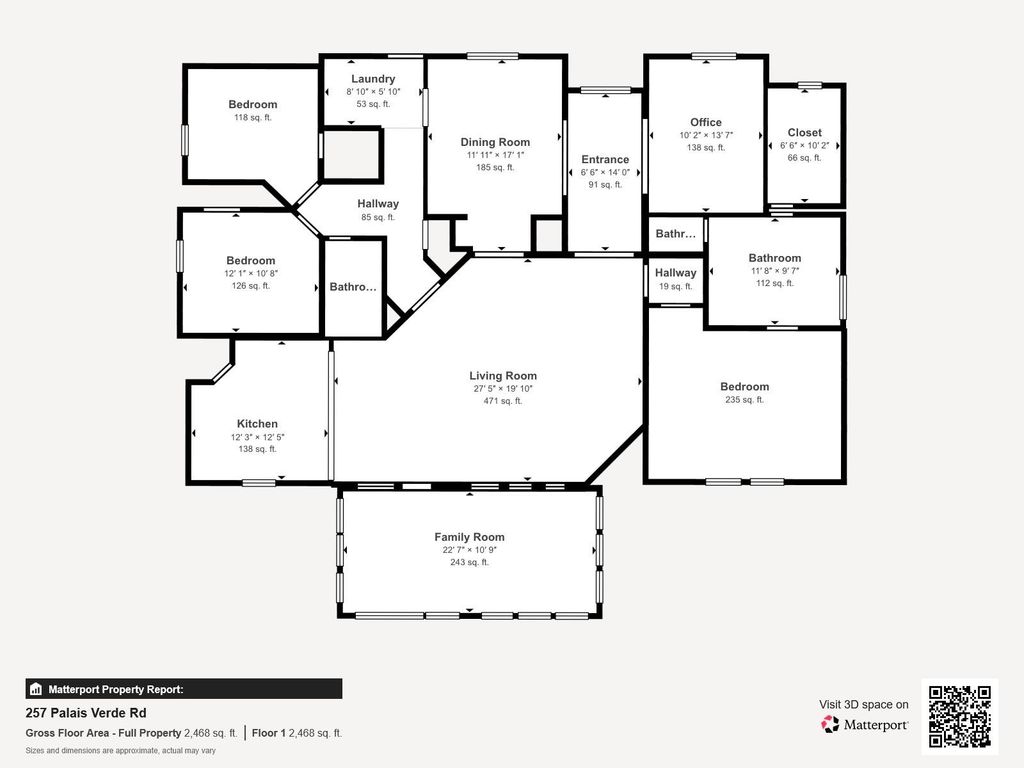
[[800]]257 Palais Verde Rd is listed for sale at 379,900. The Single-Family property has 3 bedrooms, 2 Full Bathrooms, 2262 square feet, and was built in 2003. The lot size is 9705 Square feet.[[500]]Youll fall in love with this charming property in one of Lake Conroes premier golf course communities! Combining thoughtful layout with timeless elegance, this home offers inviting living spaces, a dedicated study, formal dining, cozy extended family room, and beautiful custom accents throughout. The spacious open kitchen boasts generous countertop space and cabinetry, classic-style backsplash, breakfast bar, and pantry storage. Retreat to the private primary suite, featuring a well-crafted tray ceiling and a spa-inspired en-suite with a jetted tub, dual vanities, and a walk-in closet with built-ins. You can relax or entertain in the fenced backyard and patio with room for outdoor dining, hobbies, or future enhancements. Experience Bentwaters gated, resort-style lifestyle with access to marina, golf, tennis, pool, and scenic surroundings, all just minutes from shopping, dining, everyday conveniences, and commuter routes.
You’ll fall in love with this charming property in one of Lake Conroe’s premier golf course communities! Combining thoughtful layout with timeless elegance, this home offers inviting living spaces, a dedicated study, formal dining, cozy extended family room, and beautiful custom accents throughout. The spacious open kitchen boasts generous countertop space and cabinetry, classic-style backsplash, breakfast bar, and pantry storage. Retreat to the private primary suite, featuring a well-crafted tray ceiling and a spa-inspired en-suite with a jetted tub, dual vanities, and a walk-in closet with built-ins. You can relax or entertain in the fenced backyard and patio with room for outdoor dining, hobbies, or future enhancements. Experience Bentwater’s gated, resort-style lifestyle with access to marina, golf, tennis, pool, and scenic surroundings, all just minutes from shopping, dining, everyday conveniences, and commuter routes.
Disclaimer: Lot configuration and dimensions are estimates, not based on personal knowledge and come from a third party (Digital Map Products); therefore, you should not rely on the estimates and perform independent confirmation as to their accuracy
View neighborhood information
Ready to Sell your Home?
Request a complimentary home selling analysis featuring recently sold properties, market trends, home valuations and a personalized market update.
School information is computer generated and may not be accurate or current. Buyer must independently verify and confirm enrollment. Please contact the school district to determine the schools to which this property is zoned.










 Currency converter





 Share
Share


 Erase note
 You currently have no custom folders