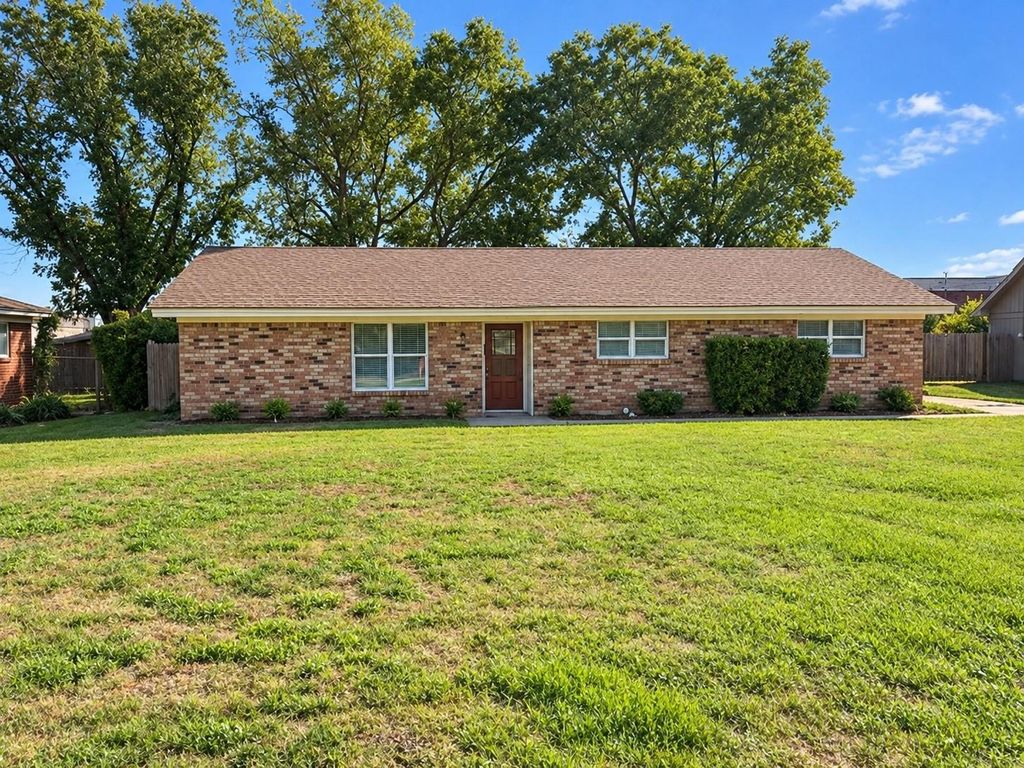
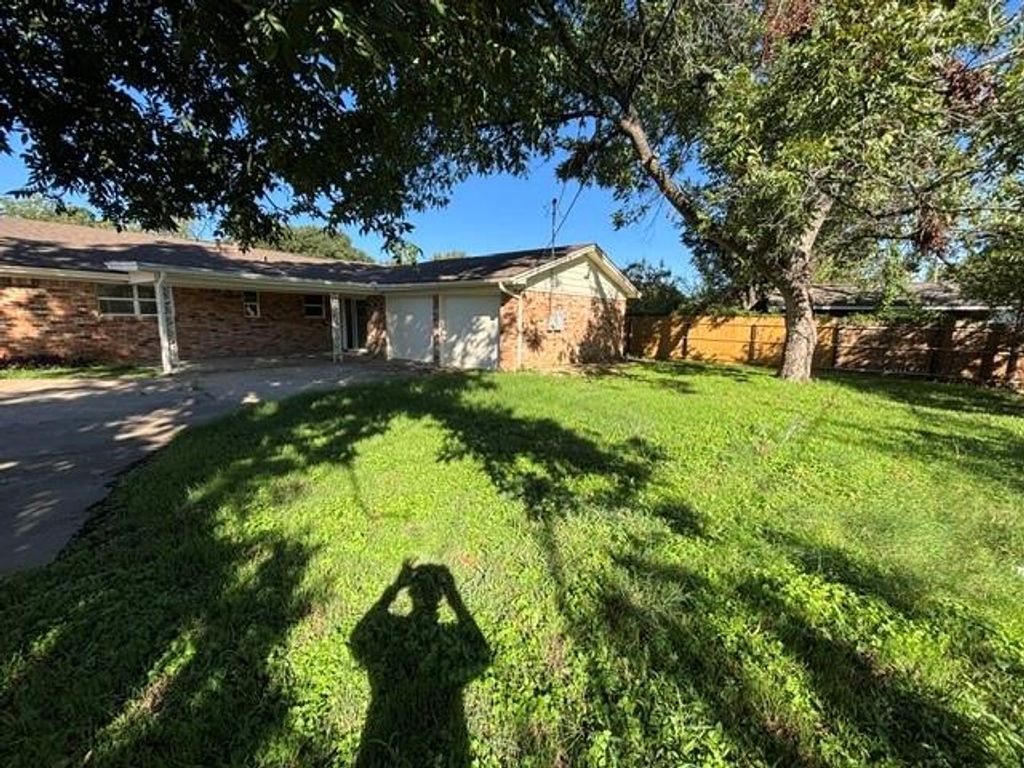
[[800]]158 Cotillion Rd is listed for sale at 253,000. The Residential - Single Family property has 3 bedrooms, 2 Full Bathrooms, 1661 square feet, and was built in 1964. The lot size is 10846.4 Square feet.[[500]]Updated 3-Bedroom Home on Quiet Cul-de-Sac with Flexible Living Spaces! Discover the perfect combination of location, comfort, and convenience in this beautifully updated 3-bedroom, 2-bathroom home with a 2-car garage! Ideally situated on a quiet cul-de-sac with easy access to I-35, shopping, restaurants, and entertainment. Step inside to find brand-new luxury vinyl plank flooring throughout, abundant natural light, and a versatile floor plan designed for everyday living and entertaining. The welcoming front living and dining area features a large picture window and offers endless possibilities as a formal dining room, home office, study, or additional living space. The spacious main living area features a decorative fireplace and plenty of room to relax or gather. The kitchen offers granite countertops, generous cabinet storage, and convenient access to the living areas. All three generously sized bedrooms are thoughtfully positioned in their own wing of the home, each offering great closet space and natural light. Step outside to enjoy a private backyard with plenty of room for outdoor entertaining, gardening, pets, or play, plus convenient rear access to the 2-car garage. Additional highlights include newer windows and an updated HVAC system for added comfort and efficiency. With stylish updates, flexible living spaces, and an excellent location, this home is ready for its next owner. Schedule your private showing today! PROFESSIONAL PHOTOS COMING SOON!
Updated 3-Bedroom Home on Quiet Cul-de-Sac with Flexible Living Spaces! Discover the perfect combination of location, comfort, and convenience in this beautifully updated 3-bedroom, 2-bathroom home with a 2-car garage! Ideally situated on a quiet cul-de-sac with easy access to I-35, shopping, restaurants, and entertainment. Step inside to find brand-new luxury vinyl plank flooring throughout, abundant natural light, and a versatile floor plan designed for everyday living and entertaining. The welcoming front living and dining area features a large picture window and offers endless possibilities as a formal dining room, home office, study, or additional living space. The spacious main living area features a decorative fireplace and plenty of room to relax or gather. The kitchen offers granite countertops, generous cabinet storage, and convenient access to the living areas. All three generously sized bedrooms are thoughtfully positioned in their own wing of the home, each offering great closet space and natural light. Step outside to enjoy a private backyard with plenty of room for outdoor entertaining, gardening, pets, or play, plus convenient rear access to the 2-car garage. Additional highlights include newer windows and an updated HVAC system for added comfort and efficiency. With stylish updates, flexible living spaces, and an excellent location, this home is ready for its next owner. Schedule your private showing today! PROFESSIONAL PHOTOS COMING SOON!
Disclaimer: Lot configuration and dimensions are estimates, not based on personal knowledge and come from a third party (Digital Map Products); therefore, you should not rely on the estimates and perform independent confirmation as to their accuracy
View neighborhood information
Ready to Sell your Home?
Request a complimentary home selling analysis featuring recently sold properties, market trends, home valuations and a personalized market update.
School information is computer generated and may not be accurate or current. Buyer must independently verify and confirm enrollment. Please contact the school district to determine the schools to which this property is zoned.






 Just listed
 Currency converter





 Share


 Erase note
 You currently have no custom folders