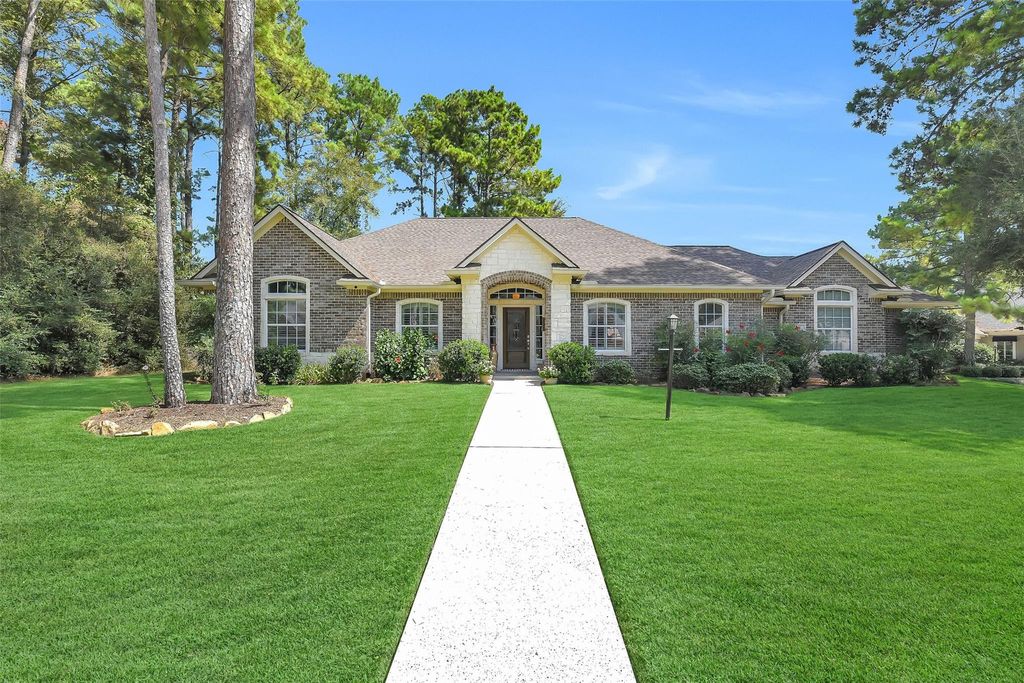
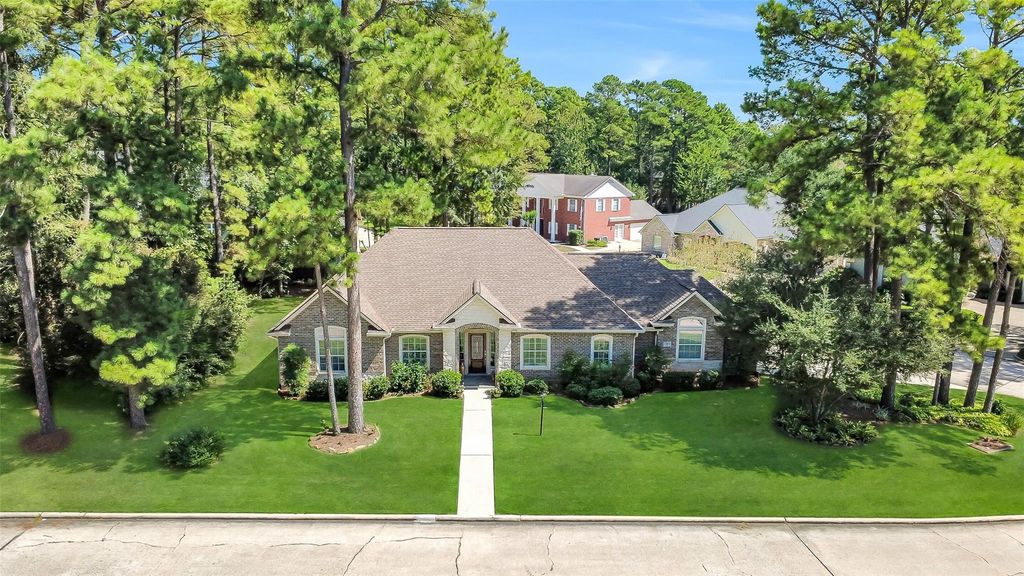
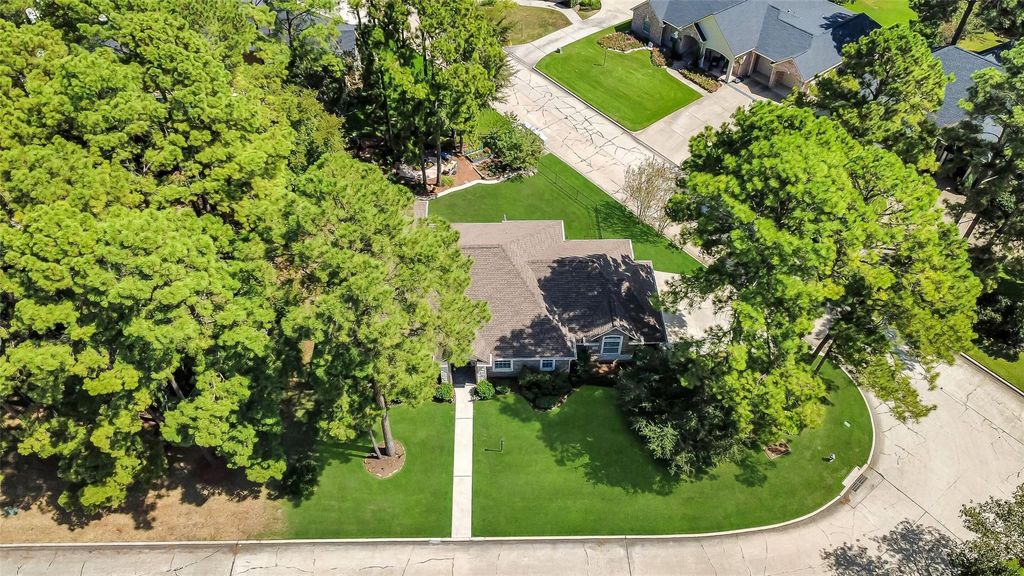
[[800]]8 Fairfield Dr is listed for sale at 398,990. The Single-Family property has 3 bedrooms, 2 Full Bathrooms, 1 Half Bathroom, 2093 square feet, and was built in 2003. The lot size is 10581 Square feet.[[500]]Property includes a transferable Full Golf Membership and sits on a spacious corner lot with beautiful curb appeal, mature landscaping, and a natural tree canopy from the adjacent vacant lot. Interior features include plantation shutters, crown molding, ceramic tile in the main living areas, and luxury plank flooring in the bedrooms. Kitchen offers granite countertops, custom soft-close cabinetry, new stainless steel appliances, and abundant built-in storage. Renovated bathrooms feature quartz countertops, new fixtures and updated showers. The enclosed covered back porch provides versatile living space with recessed lighting, built-in speakers, ceiling fan, and tile flooring. Enjoy a beautifully landscaped backyard with flagstone patio, water feature, and separate Traeger grilling station. Centrally heated/cooled golf cart garage with cabinetry offers additional workshop or hobby space. Fresh paint, updated lighting, six security cameras, and Wi-Fi lawn controls complete the home.
Property includes a transferable Full Golf Membership and sits on a spacious corner lot with beautiful curb appeal, mature landscaping, and a natural tree canopy from the adjacent vacant lot. Interior features include plantation shutters, crown molding, ceramic tile in the main living areas, and luxury plank flooring in the bedrooms. Kitchen offers granite countertops, custom soft-close cabinetry, new stainless steel appliances, and abundant built-in storage. Renovated bathrooms feature quartz countertops, new fixtures and updated showers. The enclosed covered back porch provides versatile living space with recessed lighting, built-in speakers, ceiling fan, and tile flooring. Enjoy a beautifully landscaped backyard with flagstone patio, water feature, and separate Traeger grilling station. Centrally heated/cooled golf cart garage with cabinetry offers additional workshop or hobby space. Fresh paint, updated lighting, six security cameras, and Wi-Fi lawn controls complete the home.
Disclaimer: Lot configuration and dimensions are estimates, not based on personal knowledge and come from a third party (Digital Map Products); therefore, you should not rely on the estimates and perform independent confirmation as to their accuracy
View neighborhood information
Ready to Sell your Home?
Request a complimentary home selling analysis featuring recently sold properties, market trends, home valuations and a personalized market update.
School information is computer generated and may not be accurate or current. Buyer must independently verify and confirm enrollment. Please contact the school district to determine the schools to which this property is zoned.







 Currency converter





 Share


 Erase note
 You currently have no custom folders