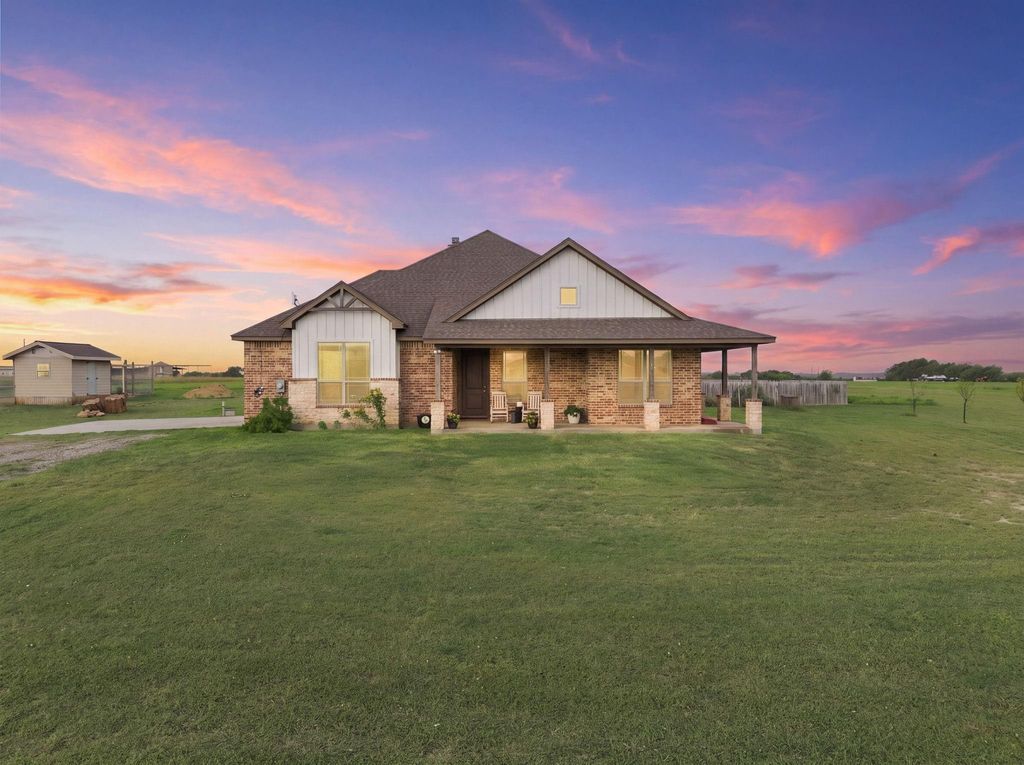
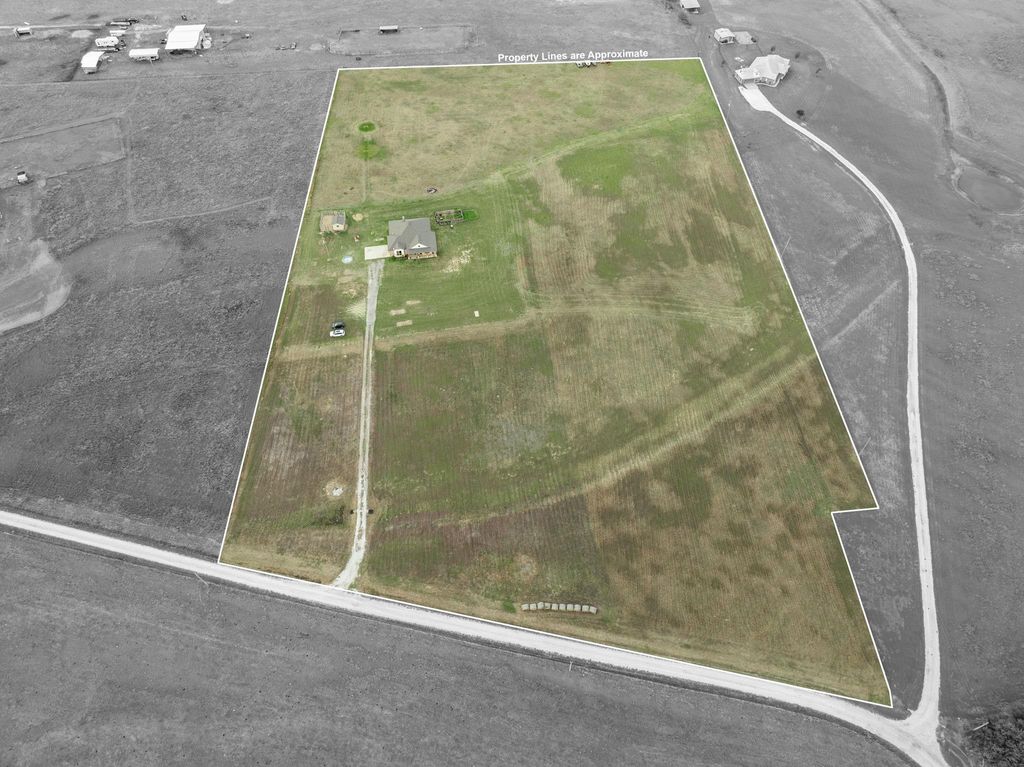
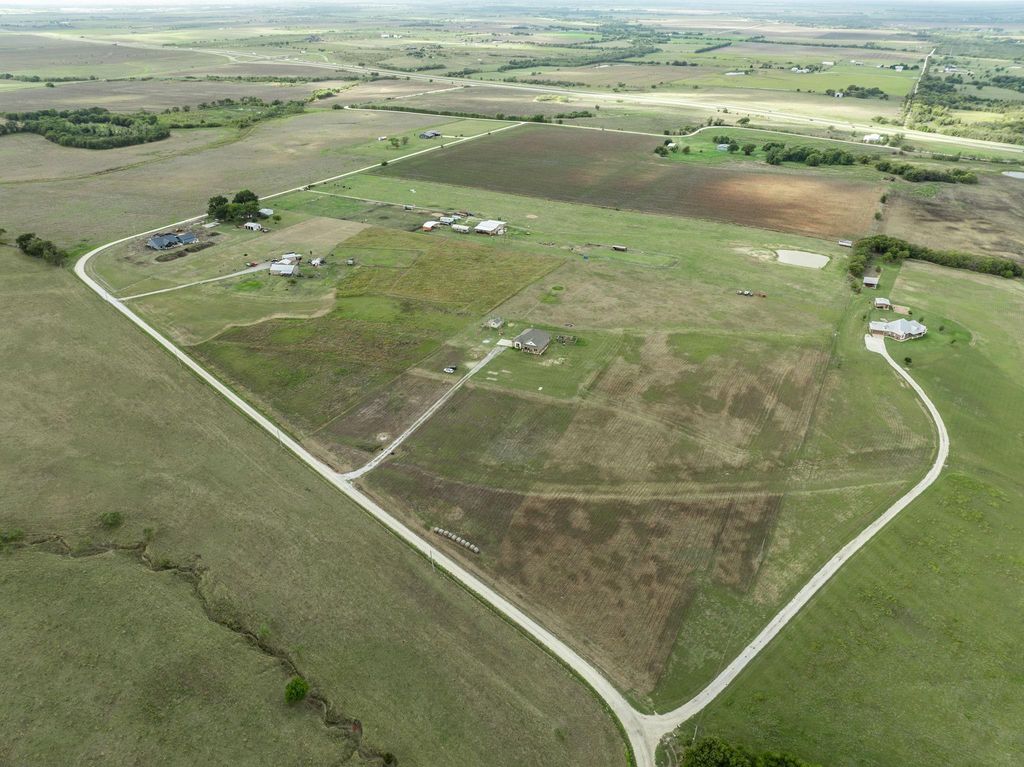
[[800]]247 Hcr 4243 is listed for sale at 550,000. The Residential - Single Family property has 4 bedrooms, 2 Full Bathrooms, 1978 square feet, and was built in 2021. The lot size is 516186 Square feet.[[500]]Perched high on a hill on over 11 acres, this home pairs panoramic, million-dollar views with the comforts of country living and convenient access to I-35 near the I-35W and I-35E split. Enjoy mornings on the front porch overlooking green pastures and grazing cattle. Inside, a vaulted living room ceiling with wood beam accents adds warmth and character, while abundant windows fill the home with natural light and frame the sweeping views. The open-concept layout connects the living areas wood-burning fireplace with the spacious kitchen, keeping the fire in view while cooking or gathering. Custom cabinetry, granite countertops, generous workspace, and a large 8-foot island make the kitchen a standout. Three bedrooms plus an office with a closet offer flexibility for a fourth bedroom. The primary suite features a walk-in tile shower, dual sinks, and a walk-in closet. A two-car garage adds everyday convenience, while the homes energy efficiency and private water wellwith no monthly water billhelp keep utility costs down. Horses and livestock are welcome, and an established agricultural exemption offers lower property taxes, subject to continued eligibility. A garden area, chicken coop, and peach, plum, pear, fig, pomegranate, and persimmon trees complete the country setting. With room to spread out, sweeping hilltop scenery, and remaining coverage under a 10-year structural warranty, this property offers a special place to call home with easy access to I-35 for easy commuting.
Perched high on a hill on over 11 acres, this home pairs panoramic, million-dollar views with the comforts of country living and convenient access to I-35 near the I-35W and I-35E split. Enjoy mornings on the front porch overlooking green pastures and grazing cattle. Inside, a vaulted living room ceiling with wood beam accents adds warmth and character, while abundant windows fill the home with natural light and frame the sweeping views. The open-concept layout connects the living area’s wood-burning fireplace with the spacious kitchen, keeping the fire in view while cooking or gathering. Custom cabinetry, granite countertops, generous workspace, and a large 8-foot island make the kitchen a standout. Three bedrooms plus an office with a closet offer flexibility for a fourth bedroom. The primary suite features a walk-in tile shower, dual sinks, and a walk-in closet. A two-car garage adds everyday convenience, while the home’s energy efficiency and private water well—with no monthly water bill—help keep utility costs down. Horses and livestock are welcome, and an established agricultural exemption offers lower property taxes, subject to continued eligibility. A garden area, chicken coop, and peach, plum, pear, fig, pomegranate, and persimmon trees complete the country setting. With room to spread out, sweeping hilltop scenery, and remaining coverage under a 10-year structural warranty, this property offers a special place to call home with easy access to I-35 for easy commuting.
Dishwasher, Disposal, Electric Range, Electric Water Heater, Microwave
Security System
Smoke Detector(s)
Interior
Built-in Features, Cable TV Available, Decorative Lighting, Eat-in Kitchen, Granite Counters, High Speed Internet Available, Kitchen Island, Open Floorplan, Pantry, Walk-In Closet(s)
Disclaimer: Lot configuration and dimensions are estimates, not based on personal knowledge and come from a third party (Digital Map Products); therefore, you should not rely on the estimates and perform independent confirmation as to their accuracy
View neighborhood information
Ready to Sell your Home?
Request a complimentary home selling analysis featuring recently sold properties, market trends, home valuations and a personalized market update.
School information is computer generated and may not be accurate or current. Buyer must independently verify and confirm enrollment. Please contact the school district to determine the schools to which this property is zoned.







 Just listed
 Currency converter





 Share


 Erase note
 You currently have no custom folders