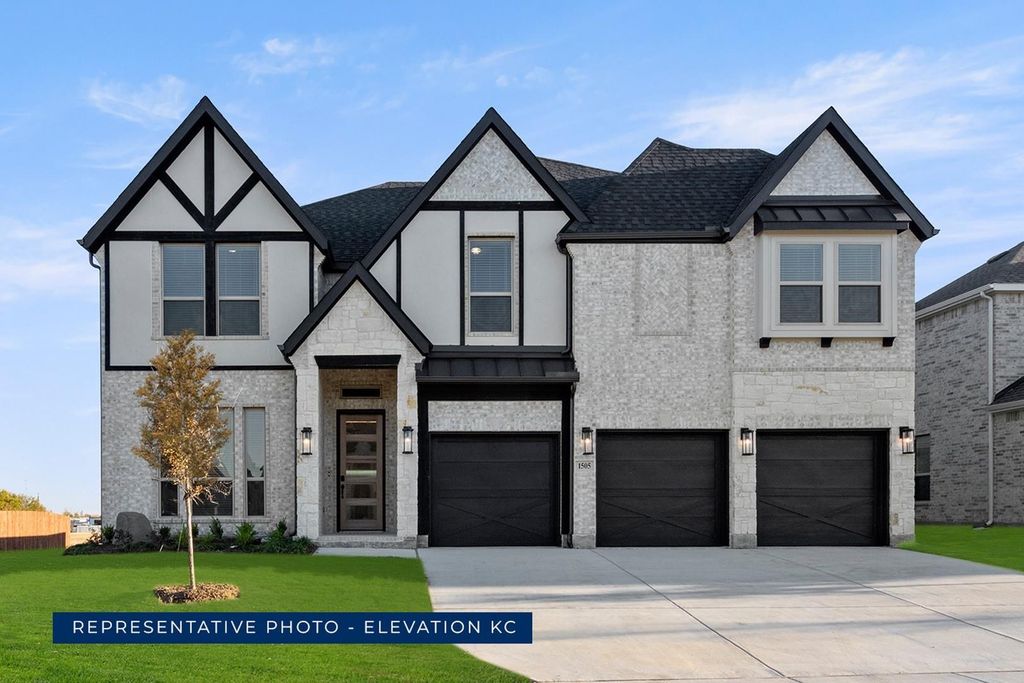
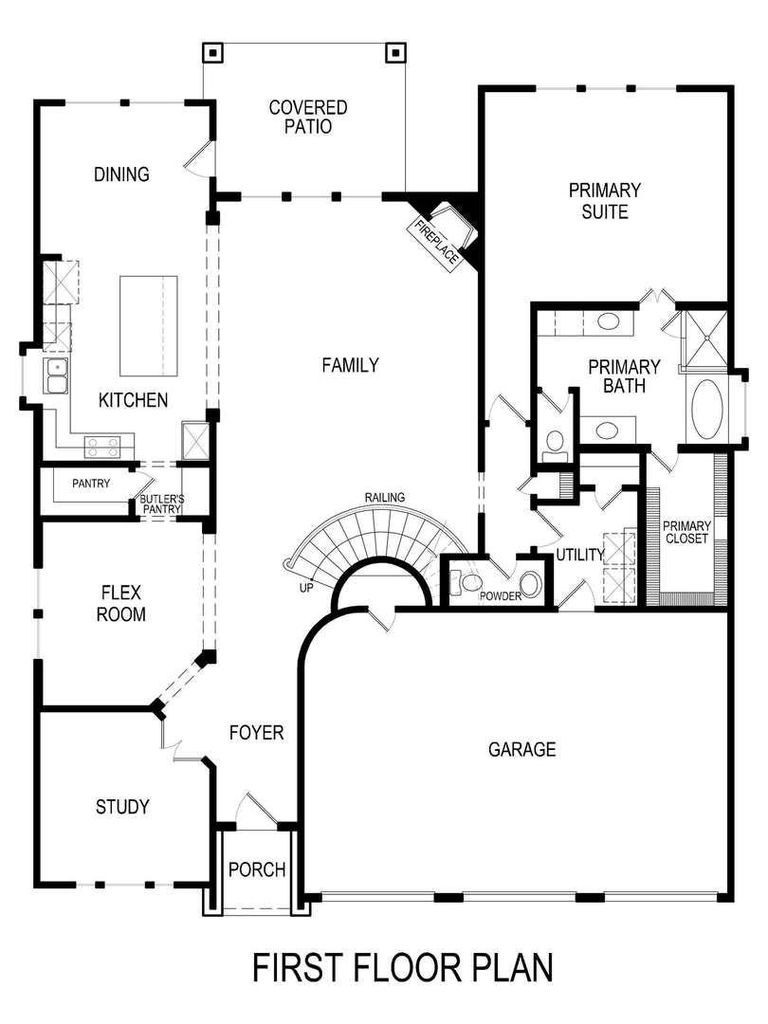
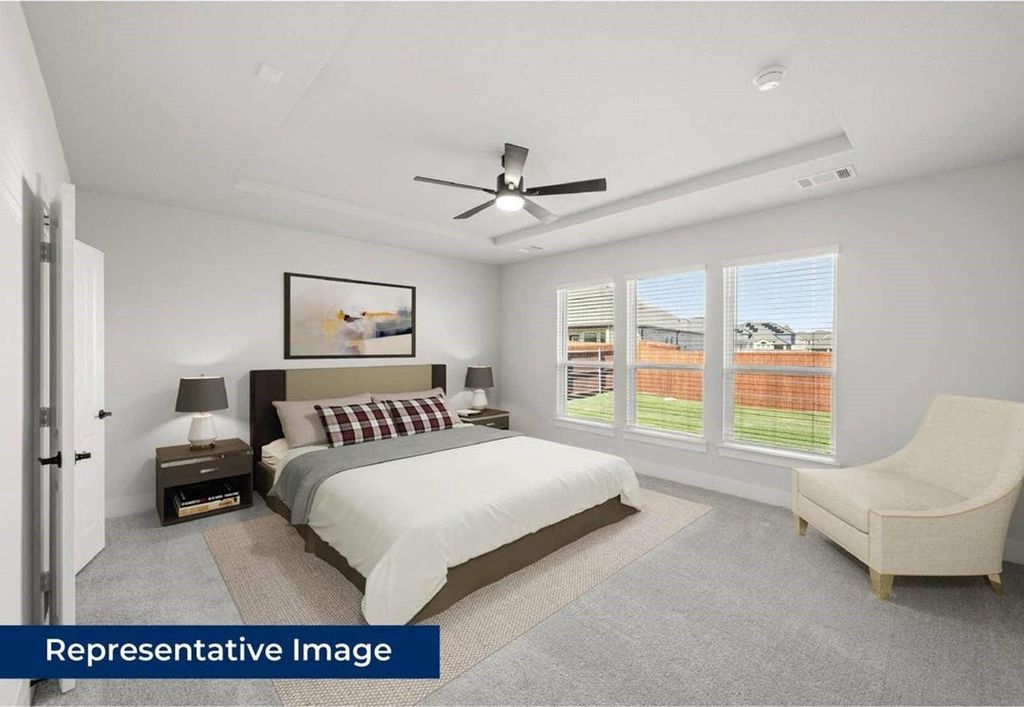
[[800]]617 Cherryhurst St is listed for sale at 695,604. The Residential - Single Family property has 5 bedrooms, 4 Full Bathrooms, 3868 square feet, and was built in 2026. The lot size is 9147.6 Square feet.[[500]]MLS 21414594 - Built by First Texas Homes - Ready Now! Explore the Boston 2F Floor Plan New Home Design Available in DFW The Boston 2F offers 5 bedrooms, 4 bathrooms, and 3868 sq. ft. of thoughtfully designed living space that adapts to your needs. From everyday routines to special moments, this layout is built to support how you live with comfort, functionality, and style in mind. Features like a 3-car garage, a study with beautiful double doors leading in, a powder room with added shower, and many customization options throughout create a flexible foundation for personalization and convenience. Whether youre relaxing, hosting, working from home, or simply enjoying daily life, the Boston 2F provides the right spaces in the right places. Available in select First Texas Homes communities across DFW, this plan can be tailored with a variety of structural options and design finishes. Explore the Boston 2F today and discover how First Texas Homes makes it easy to create a home that feels truly yours. Dont forget, with every First Texas, Gallery Custom, or Harwood Home, you will have the flexibility to customize our plans to fit your family and guests perfectly. Some features shown on the layout may be optional. Consult with the sales consultant for specific features of the community plan. Ask sales counselor for special interest rate for move-in ready homes.
MLS# 21414594 - Built by First Texas Homes - Ready Now! ~ Explore the Boston 2F Floor Plan – New Home Design Available in DFW The Boston 2F offers 5 bedrooms, 4 bathrooms, and 3868 sq. ft. of thoughtfully designed living space that adapts to your needs. From everyday routines to special moments, this layout is built to support how you live — with comfort, functionality, and style in mind. Features like a 3-car garage, a study with beautiful double doors leading in, a powder room with added shower, and many customization options throughout create a flexible foundation for personalization and convenience. Whether you're relaxing, hosting, working from home, or simply enjoying daily life, the Boston 2F provides the right spaces in the right places. Available in select First Texas Homes communities across DFW, this plan can be tailored with a variety of structural options and design finishes. Explore the Boston 2F today and discover how First Texas Homes makes it easy to create a home that feels truly yours. Don’t forget, with every First Texas, Gallery Custom, or Harwood Home, you will have the flexibility to customize our plans to fit your family and guests perfectly. Some features shown on the layout may be optional. Consult with the sales consultant for specific features of the community plan. Ask sales counselor for special interest rate for move-in ready homes.
Central, ENERGY STAR Qualified Equipment, Fireplace(s), Natural Gas, Zoned
Appliances
Built-in Gas Range, Dishwasher, Disposal, Electric Oven, Gas Cooktop, Ice Maker, Microwave, Plumbed For Gas in Kitchen, Tankless Water Heater, Vented Exhaust Fan
Cable TV Available, Decorative Lighting, Double Vanity, Eat-in Kitchen, Flat Screen Wiring, Granite Counters, High Speed Internet Available, Kitchen Island, Loft, Open Floorplan, Pantry, Smart Home System, Sound System Wiring, Vaulted Ceiling(s), Walk-In Closet(s)
Exterior
Roof
Composition
Foundation
Slab
Private Pool
No
Exterior Type
Brick, Fiber Cement, Rock/Stone
Garage Size
21 X 30
Parking
Garage Faces Front
Parking Space
Garage 3 / Carport 3 / Total Covered 3
Fencing
Metal,Wood
Porch
Covered
Utility
City Sewer,City Water,Community Mailbox,Curbs,Individual Gas Meter,Sidewalk,Underground Utilities
Area Pool
Yes
Exterior
Covered Patio/Porch, Rain Gutters, Lighting
Extra details you may need to know
Dwelling Type
Attached or 1/2 Duplex
Community Features
Club House,Community Pool,Community Sprinkler,Greenbelt,Jogging Path/Bike Path,Park,Playground,Sidewalks
Lake Pump
No
Financial information
Maintenance Fee
$900/Annually
Maint Fee Includes
Full Use of Facilities,Maintenance Grounds,Management Fees
View neighborhood information
Ready to Sell your Home?
Request a complimentary home selling analysis featuring recently sold properties, market trends, home valuations and a personalized market update.
School information is computer generated and may not be accurate or current. Buyer must independently verify and confirm enrollment. Please contact the school district to determine the schools to which this property is zoned.








 Just listed
 Currency converter
 Add to Calendar







 Share
Share


 Erase note
 You currently have no custom folders