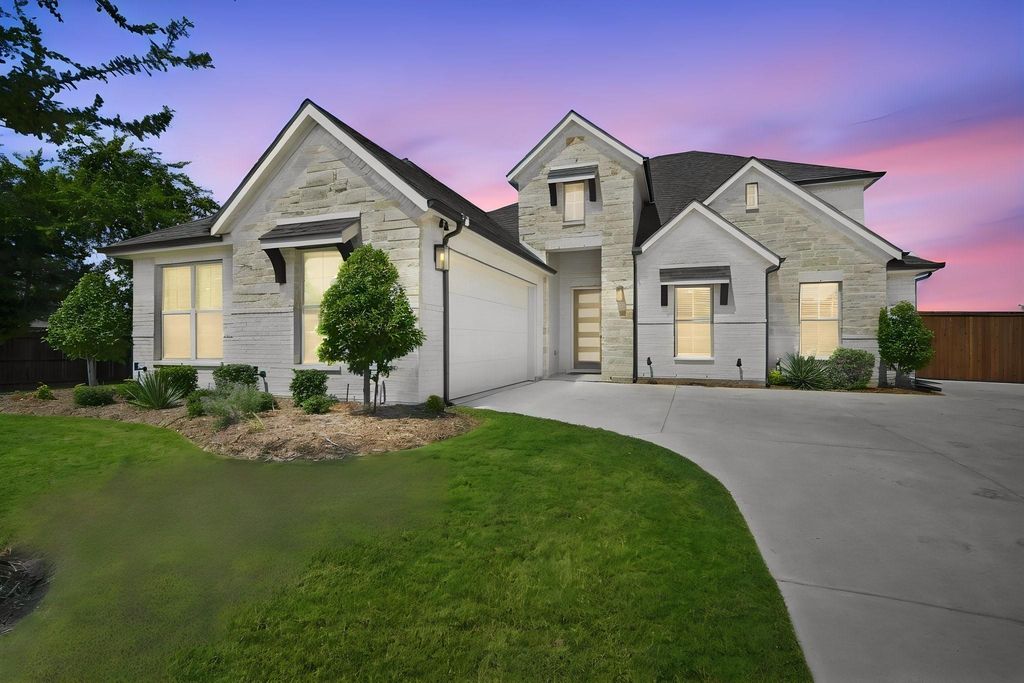
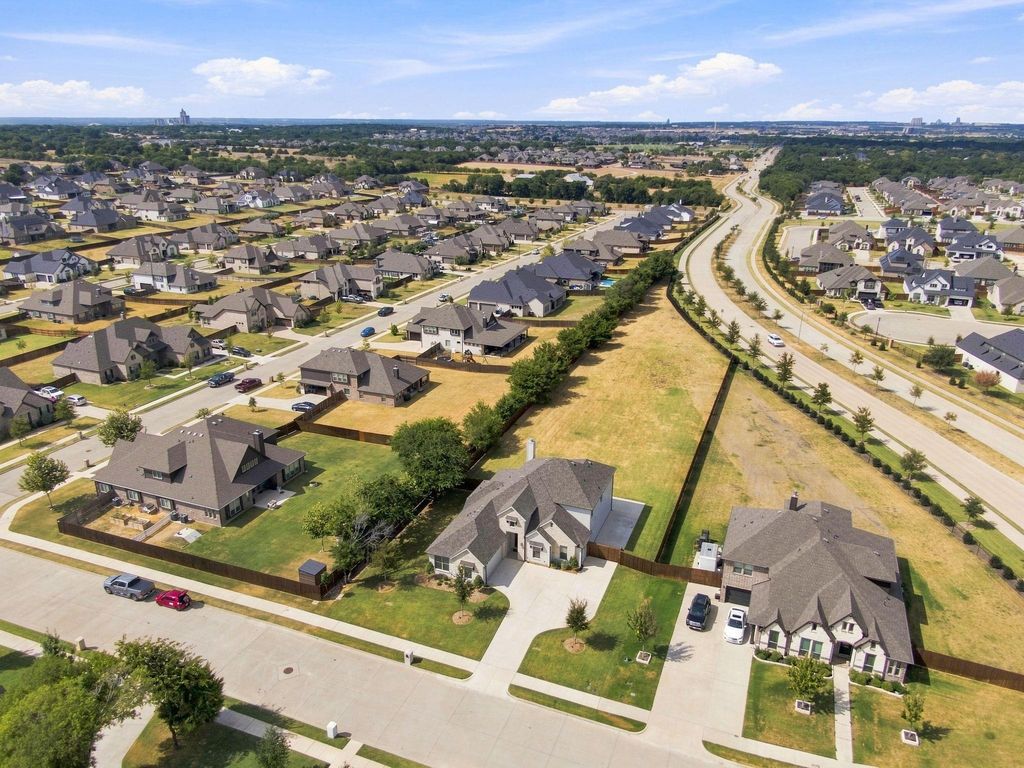
[[800]]801 Brandi Ridge Dr is listed for sale at 695,625. The Residential - Single Family property has 4 bedrooms, 3 Full Bathrooms, 1 Half Bathroom, 3210 square feet, and was built in 2023. The lot size is 47306.2 Square feet.[[500]]Welcome to this pristine, custom built masterpiece offering 3,210 square feet of luxurious, modern living. Built in 2023 and gently occupied, this home is in like new condition with unmatched attention to detail. Set on a premier 1 acre lot, which is the largest in the subdivision, the property is completely fenced, sodded, and serviced by a full property irrigation system. It includes eco friendly rain barrels and ample space left to build a custom pool or shop, complete with a 220V 60A panel already in place. The gourmet kitchen is built for entertaining with gorgeous countertops, a sprawling island featuring a classic farm sink, soft-close cabinetry, double ovens, undermount lighting, a dedicated coffee bar, and a spacious walk in pantry. Rich hardwood flooring flows throughout the living, dining, kitchen, and primary bedroom. All other bedrooms and the media room are paired with plush, high end carpet, while the wet areas feature beautiful stone and tile aesthetics. The spacious primary suite offers a separate shower, separate vanities, and two separate his and hers closets. The secondary bedroom downstairs is complemented by a full bathroom with a double vanity and could easily serve as a mother-in-law suite. There is also a convenient half bath or powder room on the first floor for guests.The upstairs retreat features a media room that is fully insulated for soundproofing and is ideal for movie nights or immersive gaming. Two additional oversized bedrooms and one full bathroom are
Welcome to this pristine, custom built masterpiece offering 3,210 square feet of luxurious, modern living. Built in 2023 and gently occupied, this home is in like new condition with unmatched attention to detail. Set on a premier 1 acre lot, which is the largest in the subdivision, the property is completely fenced, sodded, and serviced by a full property irrigation system. It includes eco friendly rain barrels and ample space left to build a custom pool or shop, complete with a 220V 60A panel already in place. The gourmet kitchen is built for entertaining with gorgeous countertops, a sprawling island featuring a classic farm sink, soft-close cabinetry, double ovens, undermount lighting, a dedicated coffee bar, and a spacious walk in pantry. Rich hardwood flooring flows throughout the living, dining, kitchen, and primary bedroom. All other bedrooms and the media room are paired with plush, high end carpet, while the wet areas feature beautiful stone and tile aesthetics. The spacious primary suite offers a separate shower, separate vanities, and two separate his and hers closets. The secondary bedroom downstairs is complemented by a full bathroom with a double vanity and could easily serve as a mother-in-law suite. There is also a convenient half bath or powder room on the first floor for guests.
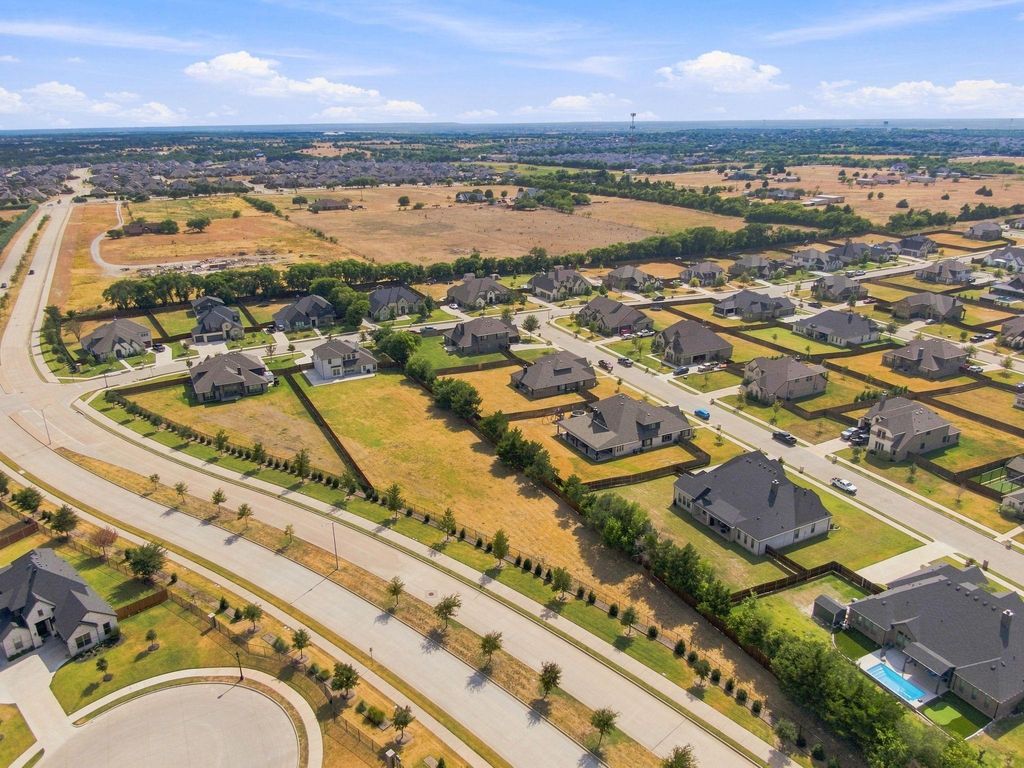
The upstairs retreat features a media room that is fully insulated for soundproofing and is ideal for movie nights or immersive gaming. Two additional oversized bedrooms and one full bathroom are also located on the second floor. Exterior highlights include extended concrete down one side of the home and the back patio. There is a custom gate for easy access and extra parking. Outdoor lighting and electrical outlets for holiday lights are already in place as well. This prime location is situated in a quaint, quiet neighborhood with sidewalks and large half acre lots, located just minutes from local schools and a state of the art community park.
All Weather Road,City Sewer,Co-op Water,Concrete,Curbs,Dirt,Electricity Available,Electricity Connected,Individual Water Meter,Sewer Available,Sidewalk
Disclaimer: Lot configuration and dimensions are estimates, not based on personal knowledge and come from a third party (Digital Map Products); therefore, you should not rely on the estimates and perform independent confirmation as to their accuracy
View neighborhood information
Ready to Sell your Home?
Request a complimentary home selling analysis featuring recently sold properties, market trends, home valuations and a personalized market update.
School information is computer generated and may not be accurate or current. Buyer must independently verify and confirm enrollment. Please contact the school district to determine the schools to which this property is zoned.










 Just listed
 Currency converter








 Share
Share


 Erase note
 You currently have no custom folders