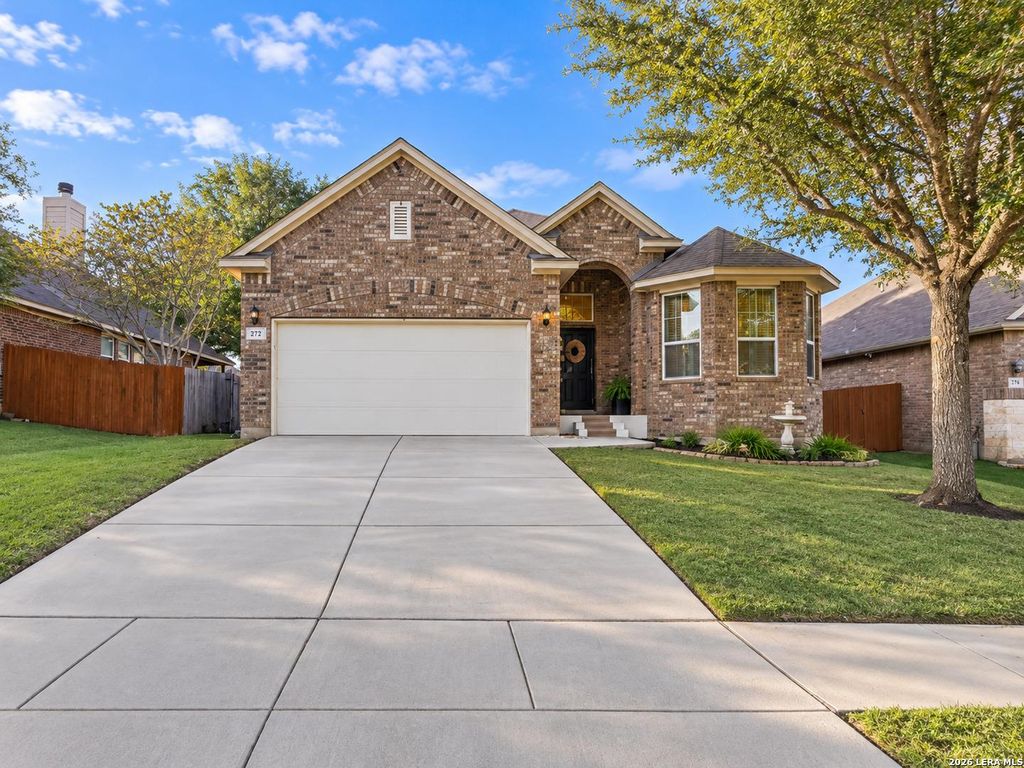
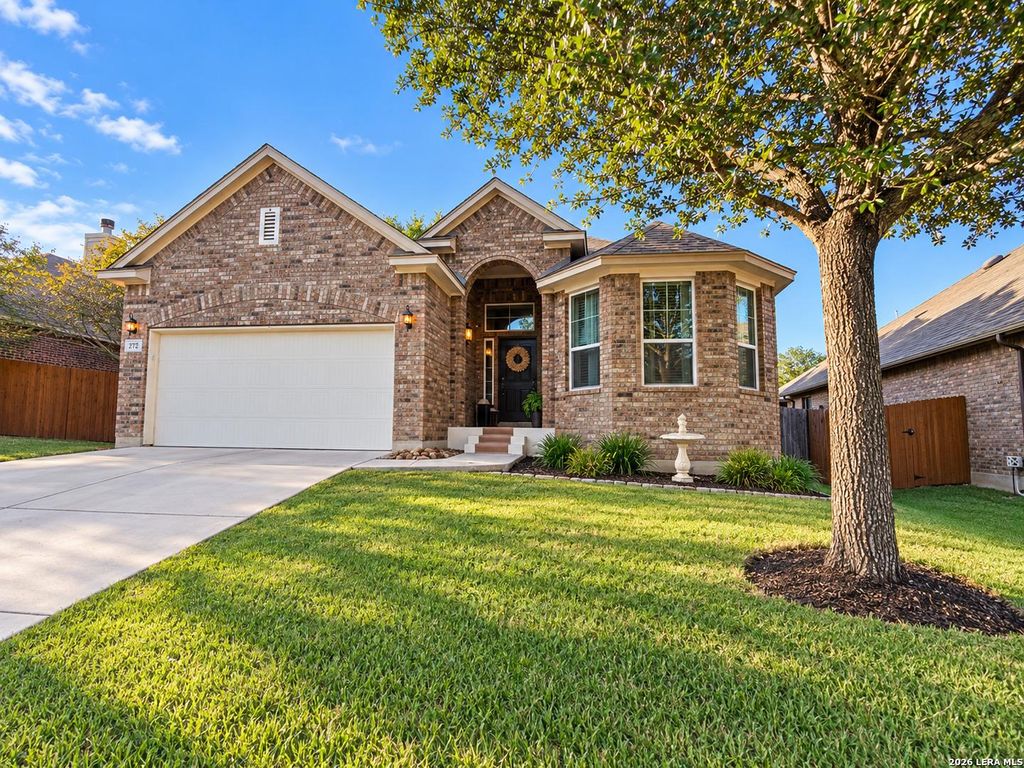
[[800]]272 FLINT RD is listed for sale at 365,000. The Single-Family property has 3 bedrooms, 2 Full Bathrooms, 1924 square feet, and was built in 2012.[[500]]Dont miss out this beautifully maintained, one-story home nestled in the desirable Buffalo Crossing in Cibolo! Beautiful entry upgraded with epoxy flooring, great door and room for welcoming foliage. This gorgeous home Features soaring ceilings, abundant natural light, and beautifully thought open floor plan. The home has no carpet throughout; beautiful tile flooring and wood makes this home easy to maintain pristine. The spacious kitchen offers granite countertops, a large island, and stainless-steel appliances that convey along with the washer and dryer. Enjoy a dedicated home office or study. Gather and enjoy the beautiful fireplace in the open living room. This home offers a separate formal dining, eat-in kitchen and breakfast bar, giving plenty of space for Holiday entertaining inside and out. Enjoy evening wine-downs on the back porch, with stylish floor, patio furniture and Large TV, to enjoy your favorite show, music or the next Game! This home offers so many areas to enjoy,
Don't miss out this beautifully maintained, one-story home nestled in the desirable Buffalo Crossing in Cibolo! Beautiful entry upgraded with epoxy flooring, great door and room for welcoming foliage. This gorgeous home Features soaring ceilings, abundant natural light, and beautifully thought open floor plan. The home has no carpet throughout; beautiful tile flooring and wood makes this home easy to maintain pristine. The spacious kitchen offers granite countertops, a large island, and stainless-steel appliances that convey along with the washer and dryer. Enjoy a dedicated home office or study. Gather and enjoy the beautiful fireplace in the open living room. This home offers a separate formal dining, eat-in kitchen and breakfast bar, giving plenty of space for Holiday entertaining inside and out. Enjoy evening wine-downs on the back porch, with stylish floor, patio furniture and Large TV, to enjoy your favorite show, music or the next Game! This home offers so many areas to enjoy,
Disclaimer: Lot configuration and dimensions are estimates, not based on personal knowledge and come from a third party (Digital Map Products); therefore, you should not rely on the estimates and perform independent confirmation as to their accuracy
View neighborhood information
Ready to Sell your Home?
Request a complimentary home selling analysis featuring recently sold properties, market trends, home valuations and a personalized market update.
School information is computer generated and may not be accurate or current. Buyer must independently verify and confirm enrollment. Please contact the school district to determine the schools to which this property is zoned.







 Just listed
 Currency converter





 Share


 Erase note
 You currently have no custom folders