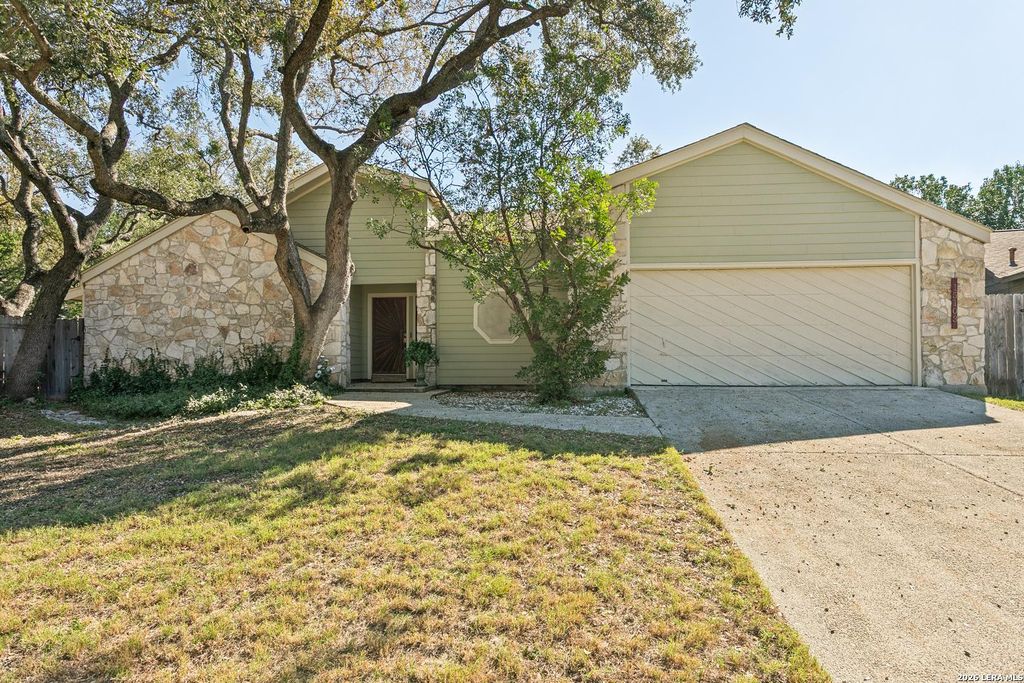
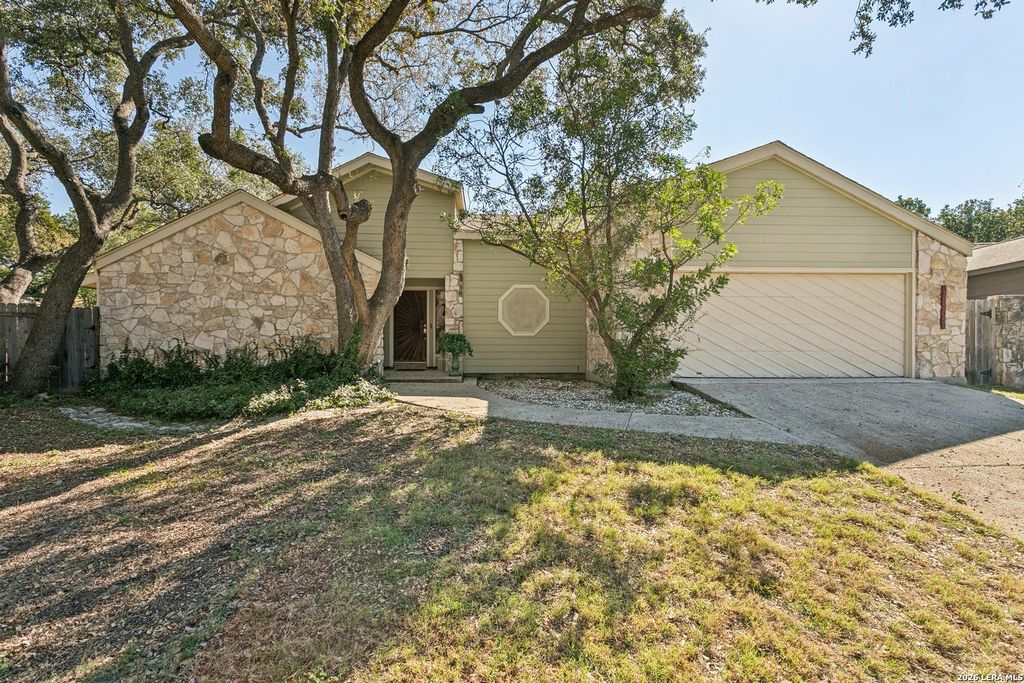
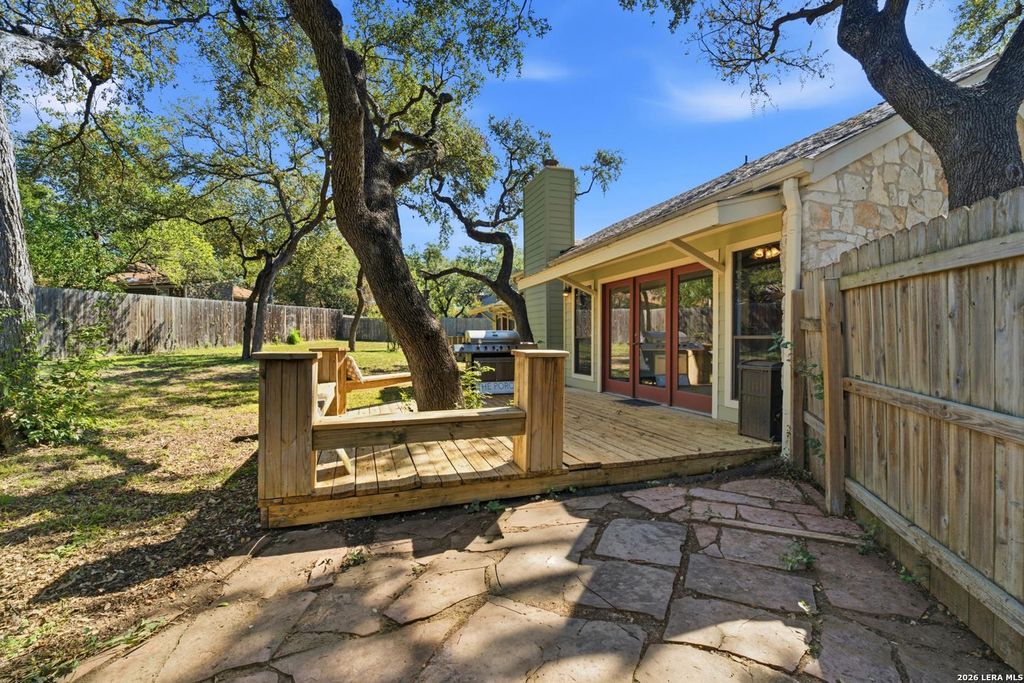
[[800]]15103 SPRING WATER CIR is listed for sale at 340,000. The Single-Family property has 3 bedrooms, 2 Full Bathrooms, 2267 square feet, and was built in 1981.[[500]]Single-story living under mature oaks on a quiet cul-de-sac in Green Spring Valley. A stone courtyard entry opens to 2,267 sq ft with high ceilings, wood-beamed accents, skylights, and walls of windows dressed in wood blinds. No carpet anywhere, with wood floors and Saltillo tile throughout. Big living area includes a family room with a wood-burning stone fireplace and a game room with a built-in bar, ideal for entertaining. Theres also a separate formal dining room. The kitchen offers abundant cabinetry, a cooktop, a built-in oven, and a breakfast area. The primary suite has a walk-in closet and a full bath, and two more bedrooms share a second full bath. Four exits, from the game room, family room, a bedroom, and the kitchen, connect the home to the outdoors. Out back, a deck and patio overlook a large, shaded, fenced yard. The home also has a two-car garage with pull-down storage and is zoned to North East ISD.
Single-story living under mature oaks on a quiet cul-de-sac in Green Spring Valley. A stone courtyard entry opens to 2,267 sq ft with high ceilings, wood-beamed accents, skylights, and walls of windows dressed in wood blinds. No carpet anywhere, with wood floors and Saltillo tile throughout. Big living area includes a family room with a wood-burning stone fireplace and a game room with a built-in bar, ideal for entertaining. There's also a separate formal dining room. The kitchen offers abundant cabinetry, a cooktop, a built-in oven, and a breakfast area. The primary suite has a walk-in closet and a full bath, and two more bedrooms share a second full bath. Four exits, from the game room, family room, a bedroom, and the kitchen, connect the home to the outdoors. Out back, a deck and patio overlook a large, shaded, fenced yard. The home also has a two-car garage with pull-down storage and is zoned to North East ISD.
Disclaimer: Lot configuration and dimensions are estimates, not based on personal knowledge and come from a third party (Digital Map Products); therefore, you should not rely on the estimates and perform independent confirmation as to their accuracy
View neighborhood information
Ready to Sell your Home?
Request a complimentary home selling analysis featuring recently sold properties, market trends, home valuations and a personalized market update.
School information is computer generated and may not be accurate or current. Buyer must independently verify and confirm enrollment. Please contact the school district to determine the schools to which this property is zoned.







 Just listed
 Currency converter





 Share


 Erase note
 You currently have no custom folders