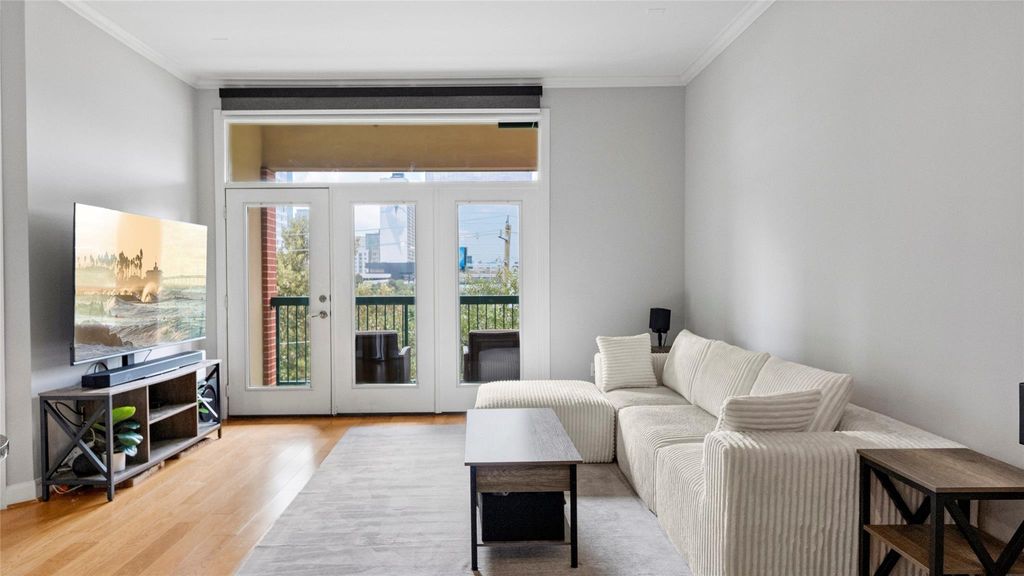
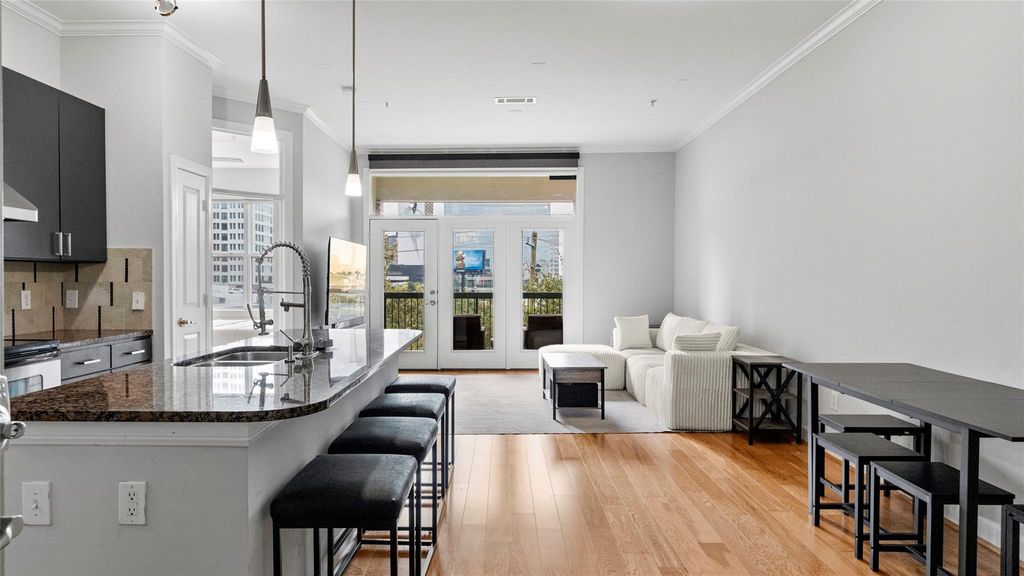
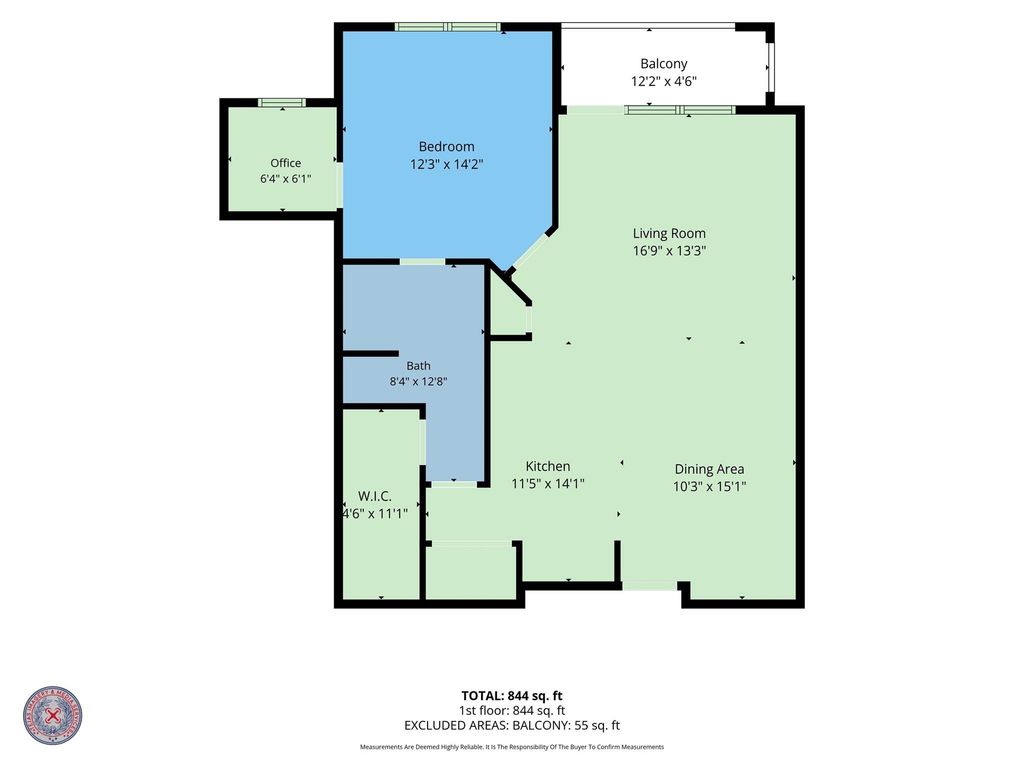
[[800]]300 St Joseph Pkwy unit314 is listed for sale at 268,000. The Townhouse/Condo - Condominium property has 1 bedroom, 1 Full Bathroom, 972 square feet, and was built in 2006. The lot size is 46875 Square feet.[[500]]Enjoy convenient urban living in this 1-bedroom, 1-bath condominium in the Edge Condos. The open living and dining areas feature high ceilings and a mix of hardwood, tile laminate flooring, while brick accents add character to the interior. The primary bedroom includes an en-suite bath walk-in closet. The kitchen is equipped with an electric cooktop, microwave, dishwasher refrigerator, with the washer dryer also included. Step onto the private balcony and enjoy east-facing views. Additional features include assigned parking in the attached garage, an automatic garage door opener controlled driveway gate. Community amenities enhance the lifestyle with an in-ground pool, exercise room, clubhouse, outdoor kitchen, green space, storage elevator access. This condo combines comfortable living, useful amenities a desirable location with convenient access to everything Houston has to offer.
Enjoy convenient urban living in this 1-bedroom, 1-bath condominium in the Edge Condos. The open living and dining areas feature high ceilings and a mix of hardwood, tile & laminate flooring, while brick accents add character to the interior. The primary bedroom includes an en-suite bath & walk-in closet. The kitchen is equipped with an electric cooktop, microwave, dishwasher & refrigerator, with the washer & dryer also included. Step onto the private balcony and enjoy east-facing views. Additional features include assigned parking in the attached garage, an automatic garage door opener & controlled driveway gate. Community amenities enhance the lifestyle with an in-ground pool, exercise room, clubhouse, outdoor kitchen, green space, storage & elevator access. This condo combines comfortable living, useful amenities & a desirable location with convenient access to everything Houston has to offer.
Disclaimer: Lot configuration and dimensions are estimates, not based on personal knowledge and come from a third party (Digital Map Products); therefore, you should not rely on the estimates and perform independent confirmation as to their accuracy
View neighborhood information
Ready to Sell your Home?
Request a complimentary home selling analysis featuring recently sold properties, market trends, home valuations and a personalized market update.
School information is computer generated and may not be accurate or current. Buyer must independently verify and confirm enrollment. Please contact the school district to determine the schools to which this property is zoned.







 Currency converter








 Share


 Erase note
 You currently have no custom folders