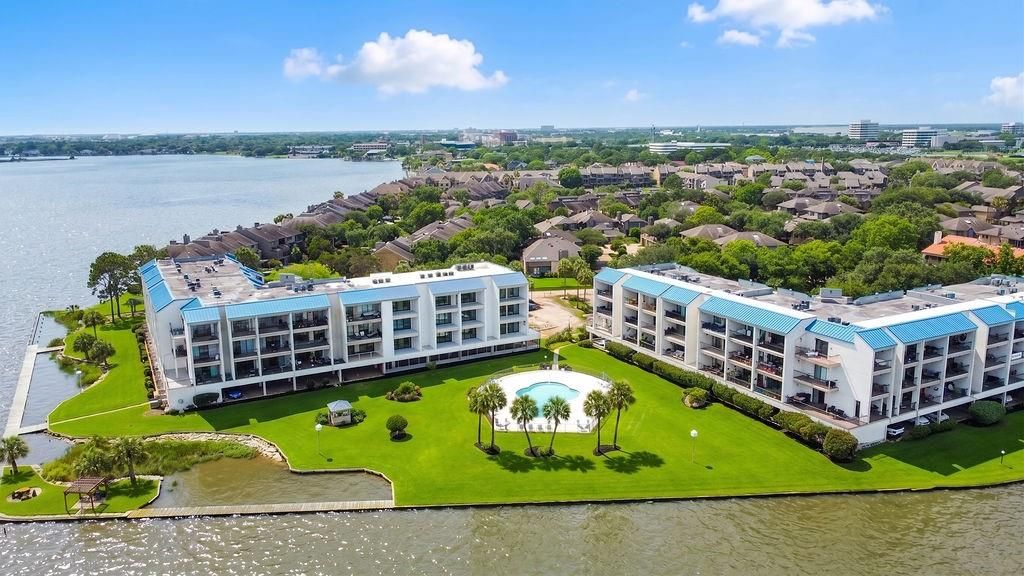
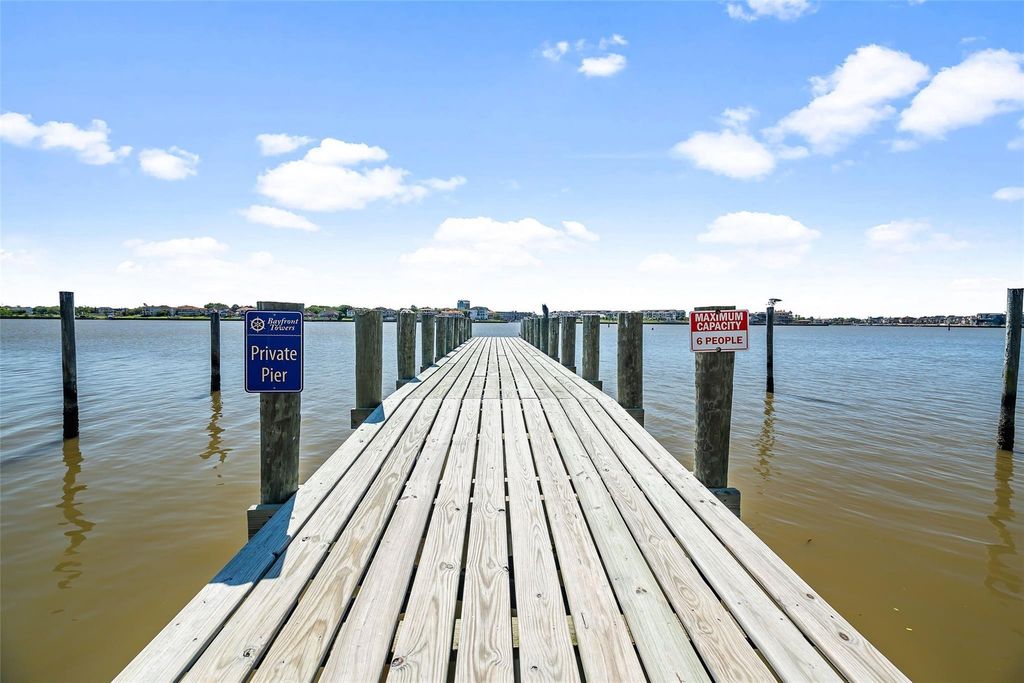
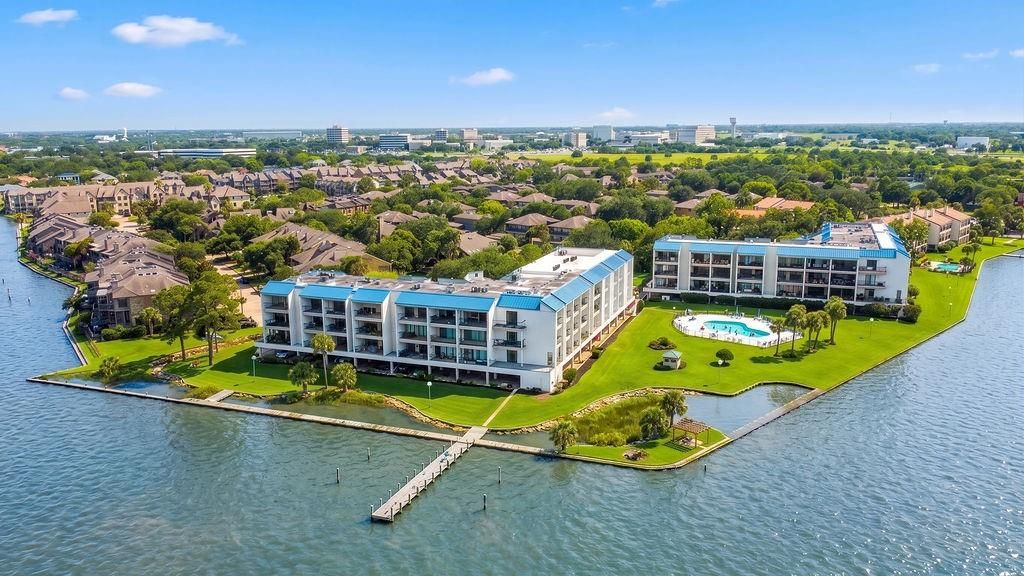
[[800]]401 Lakeside Ln unit303 is listed for sale at 250,000. The Townhouse/Condo - Condominium property has 1 bedroom, 1 Full Bathroom, 888 square feet, and was built in 2026.[[500]]BRAND NEW EVERYTHING! Experience waterfront living with a fresh start and spectacular Clear Lake views! This bright, spacious condominium offers an open floor plan and a coveted third-floor, top-floor location just steps from the elevator. Your private balcony overlooks the pool and panoramic lake views, perfect for enjoying breathtaking sunrises, moonlit evenings, boat parades, and occasional dolphin sightings. Nestled in historic Nassau Bay across from NASA and Space Center Houston, The Bayfront offers easy access to waterfront dining, shopping, Kemah Boardwalk, Great Wolf Lodge, I-45, and Galveston. Following a fire affecting 11 units in Building B, these residences are being rebuilt from the ground up, with completion projected within the next few months. A rare opportunity to own a brand-new waterfront condominium and discover a whole new reason to love where you live!
BRAND NEW EVERYTHING! Experience waterfront living with a fresh start and spectacular Clear Lake views! This bright, spacious condominium offers an open floor plan and a coveted third-floor, top-floor location just steps from the elevator. Your private balcony overlooks the pool and panoramic lake views, perfect for enjoying breathtaking sunrises, moonlit evenings, boat parades, and occasional dolphin sightings. Nestled in historic Nassau Bay across from NASA and Space Center Houston, The Bayfront offers easy access to waterfront dining, shopping, Kemah Boardwalk, Great Wolf Lodge, I-45, and Galveston. Following a fire affecting 11 units in Building B, these residences are being rebuilt from the ground up, with completion projected within the next few months. A rare opportunity to own a brand-new waterfront condominium and discover a whole new reason to love where you live!
Disclaimer: Lot configuration and dimensions are estimates, not based on personal knowledge and come from a third party (Digital Map Products); therefore, you should not rely on the estimates and perform independent confirmation as to their accuracy
View neighborhood information
Ready to Sell your Home?
Request a complimentary home selling analysis featuring recently sold properties, market trends, home valuations and a personalized market update.
School information is computer generated and may not be accurate or current. Buyer must independently verify and confirm enrollment. Please contact the school district to determine the schools to which this property is zoned.







 New construction
 Just listed
 Currency converter








 Share


 Erase note
 You currently have no custom folders