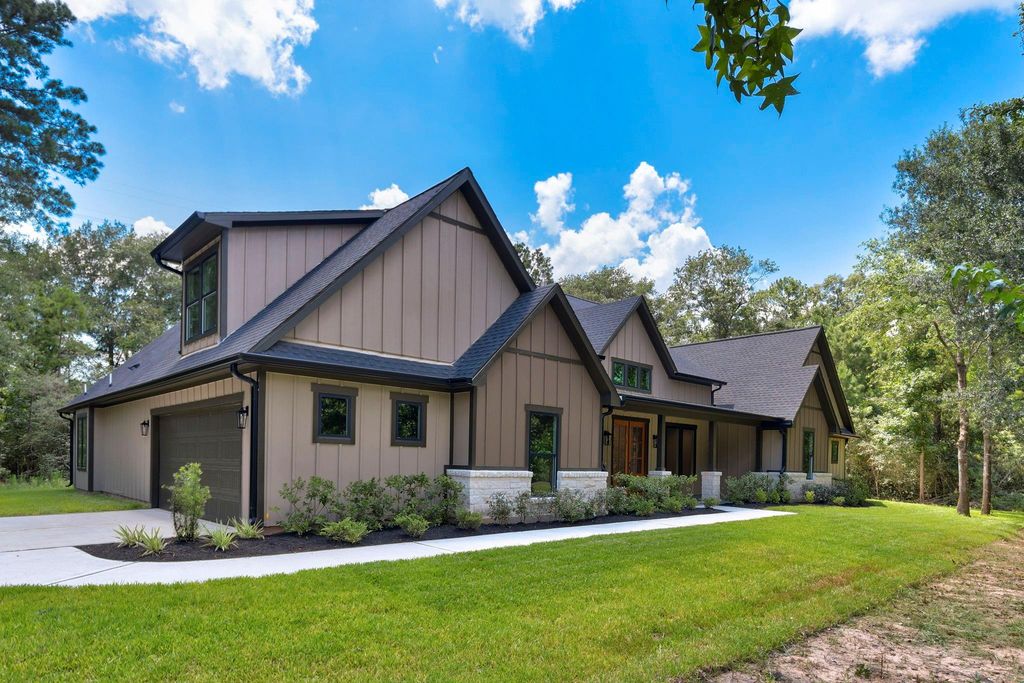
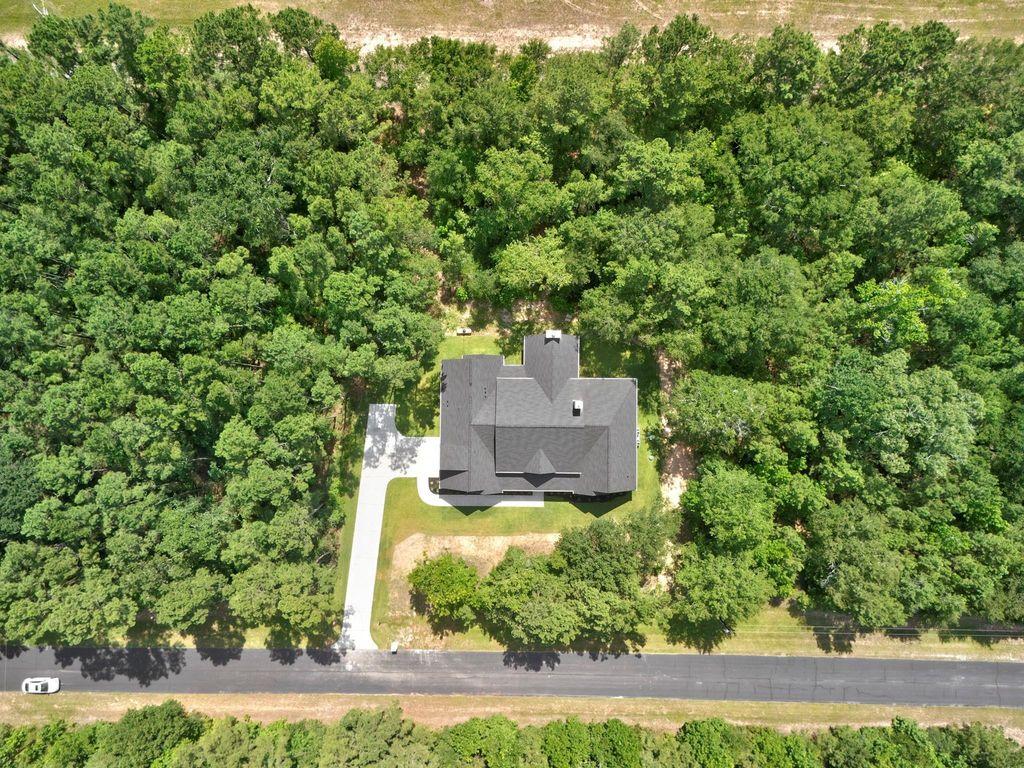
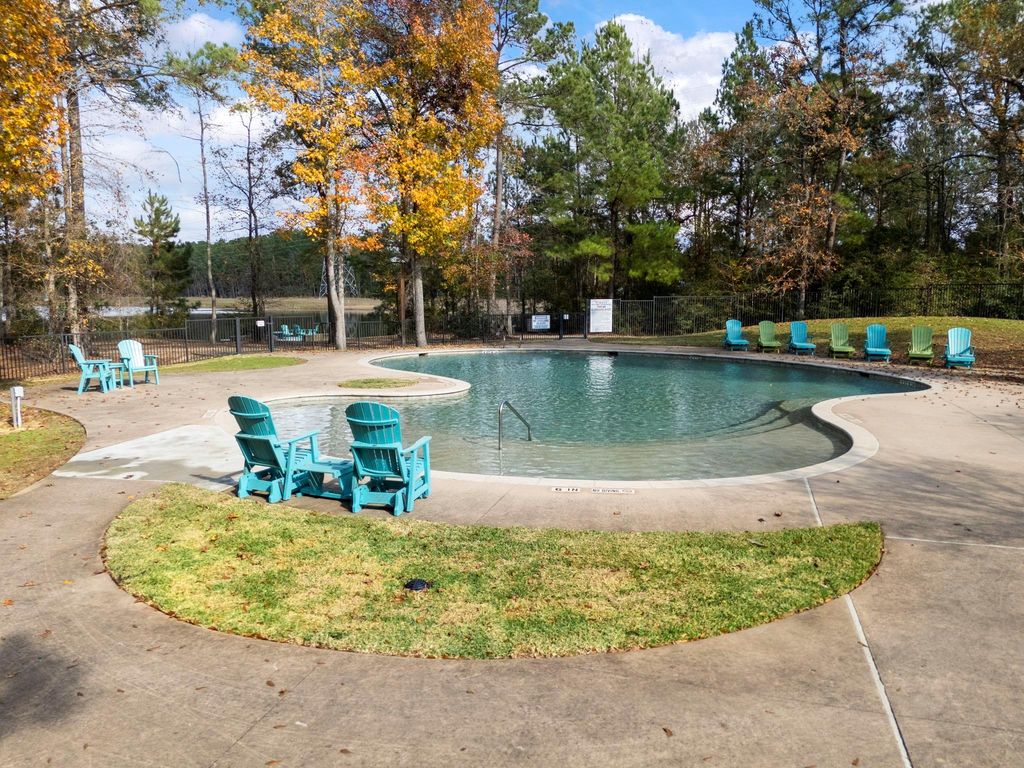
[[800]]17772 Plantation Dr is listed for sale at 847,999. The Single-Family property has 5 to 6 bedrooms, 4 Full Bathrooms, 1 Half Bathroom, 3437 square feet, and was built in 2026. The lot size is 43560 Square feet.[[500]]Welcome to your modern ranch retreat in the private, gated community of Saddle Creek Forest. This beautifully designed home is set on a 1 acre wooded lot, offering privacy, space, and peaceful surroundings. The open-concept layout provides exceptional flexibility, with a study and game room that may also function as additional bedrooms, allowing the home to live as up to six bedrooms if desired. The gourmet kitchen blends modern style and functionality with KitchenAid appliances, designer hardware, and striking countertops with designer backsplash. Outdoor living is equally inviting with a spacious covered patio and stone fireplace, accented by stained wood ceilings and beams that add warmth and architectural character. Saddle Creek Forest offers a community pool, tennis courts, clubhouse, playground, hiking trails, and equestrian center. Horses are welcome, and the location provides convenient access to The Woodlands, Magnolia, and Tomball.
Welcome to your modern ranch retreat in the private, gated community of Saddle Creek Forest. This beautifully designed home is set on a 1 acre wooded lot, offering privacy, space, and peaceful surroundings. The open-concept layout provides exceptional flexibility, with a study and game room that may also function as additional bedrooms, allowing the home to live as up to six bedrooms if desired. The gourmet kitchen blends modern style and functionality with KitchenAid appliances, designer hardware, and striking countertops with designer backsplash. Outdoor living is equally inviting with a spacious covered patio and stone fireplace, accented by stained wood ceilings and beams that add warmth and architectural character. Saddle Creek Forest offers a community pool, tennis courts, clubhouse, playground, hiking trails, and equestrian center. Horses are welcome, and the location provides convenient access to The Woodlands, Magnolia, and Tomball.
MLS#
25223379
List Price
$847,999 ($247/Sqft.)
Listing Status
For Sale
Address
17772 Plantation Dr
City
Waller
State
TX
Zip Code
77484
County
Grimes County
Subdivision
Saddle Creek Forest
Legal Description
S7643 - SADDLE CREEK FOREST SEC. 3, BLOCK 1, LOT 2, ACRES 1
Disclaimer: Lot configuration and dimensions are estimates, not based on personal knowledge and come from a third party (Digital Map Products); therefore, you should not rely on the estimates and perform independent confirmation as to their accuracy
View neighborhood information
Ready to Sell your Home?
Request a complimentary home selling analysis featuring recently sold properties, market trends, home valuations and a personalized market update.
School information is computer generated and may not be accurate or current. Buyer must independently verify and confirm enrollment. Please contact the school district to determine the schools to which this property is zoned.







 New construction
 Currency converter





 Share
Share


 Erase note
 You currently have no custom folders