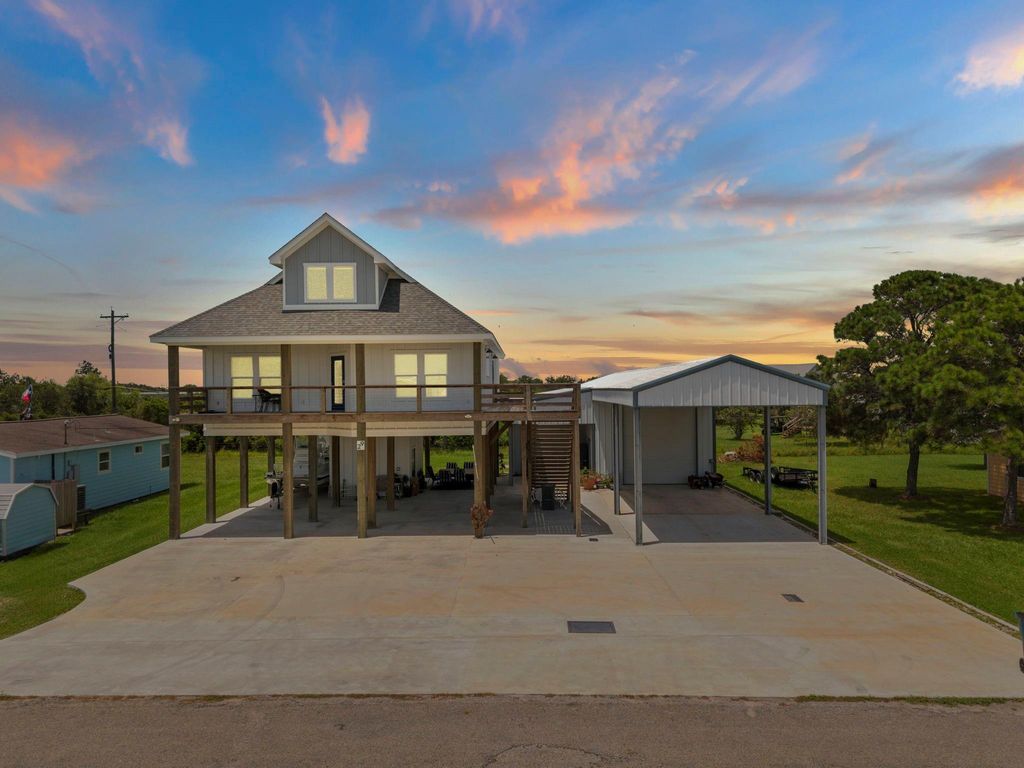
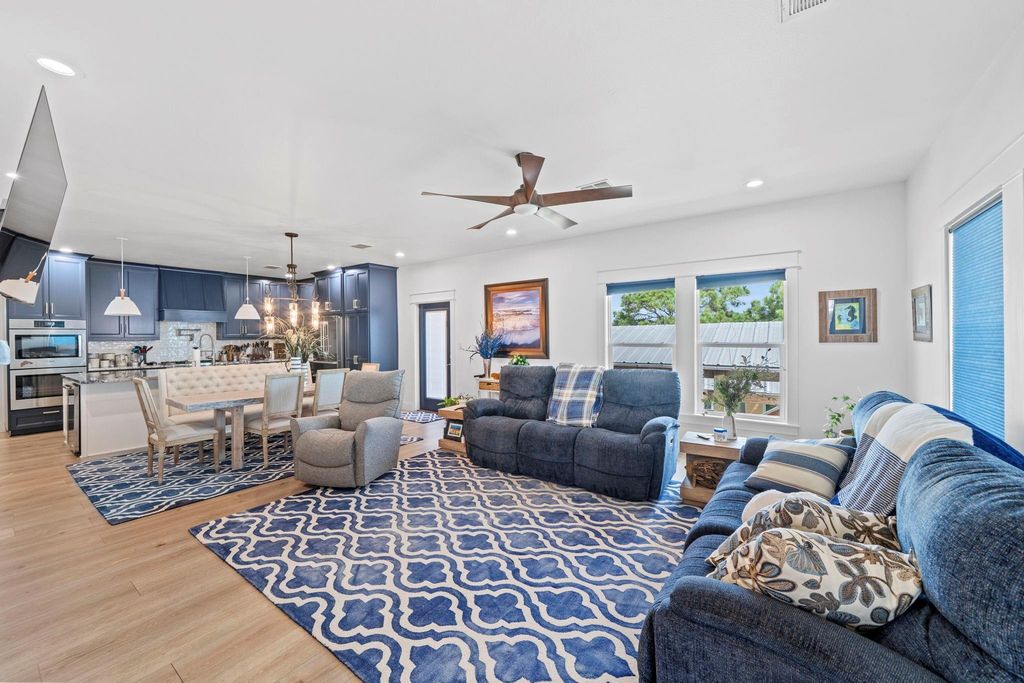
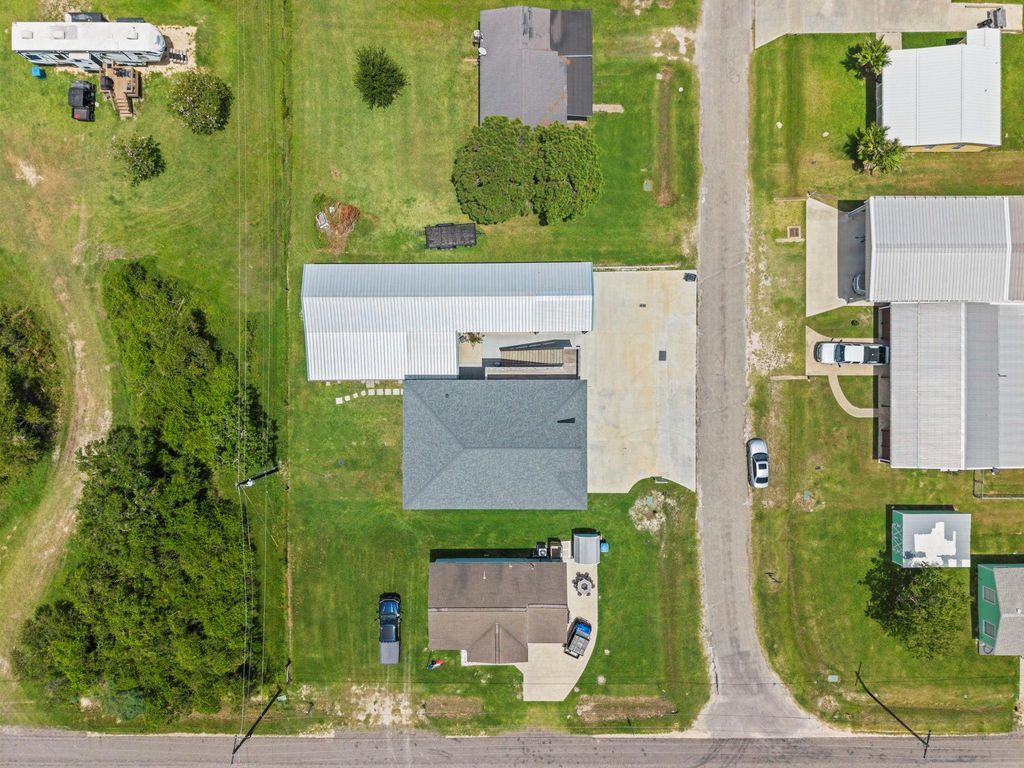
29 Rabbit Dr is listed for sale at $ 825,000. The Single-Family property has 5 bedrooms, 4 Full Bathrooms, 1 Half Bathroom, 2900 square feet and was built in 2021. The lot size is 8999 Square feet. BRExperience modern coastal living in this beautifully designed home featuring expansive covered decking, high-end finishes, and abundant covered parking for vehicles, boats, or RVs. Inside, the open-concept layout seamlessly connects the living, dining, and kitchen areas, highlighted by a sleek fireplace, built-ins, a large island with apron-front sink, beverage cooler, and designer blue cabinetry. The spacious primary suite offers a luxurious bath with dual vanities, soaking tub, walk-in shower, and direct access to a generous walk-in closet. A versatile upper-level loft provides additional living and sleeping space, while designer bathrooms and thoughtful finishes add character throughout. The expansive ground level offers two guest bedrooms, a full bathroom, and exceptional space for parking, storage, or entertaining, complemented by a separate workshop and large yard. Multiple aerial views showcase the property’s impressive footprint, functional layout, and surrounding open space.
Experience modern coastal living in this beautifully designed home featuring expansive covered decking, high-end finishes, and abundant covered parking for vehicles, boats, or RVs. Inside, the open-concept layout seamlessly connects the living, dining, and kitchen areas, highlighted by a sleek fireplace, built-ins, a large island with apron-front sink, beverage cooler, and designer blue cabinetry. The spacious primary suite offers a luxurious bath with dual vanities, soaking tub, walk-in shower, and direct access to a generous walk-in closet. A versatile upper-level loft provides additional living and sleeping space, while designer bathrooms and thoughtful finishes add character throughout. The expansive ground level offers two guest bedrooms, a full bathroom, and exceptional space for parking, storage, or entertaining, complemented by a separate workshop and large yard. Multiple aerial views showcase the property's impressive footprint, functional layout, and surrounding open space.
Disclaimer: Lot configuration and dimensions are estimates, not based on personal knowledge and come from a third party (Digital Map Products); therefore, you should not rely on the estimates and perform independent confirmation as to their accuracy
Ready to Sell your Home?
Request a complimentary home selling analysis featuring recently sold properties, market trends, home valuations and a personalized market update.
School information is computer generated and may not be accurate or current. Buyer must independently verify and confirm enrollment. Please contact the school district to determine the schools to which this property is zoned.











 Just listed
 Currency converter





 Share
Share


 Erase note
 You currently have no custom folders