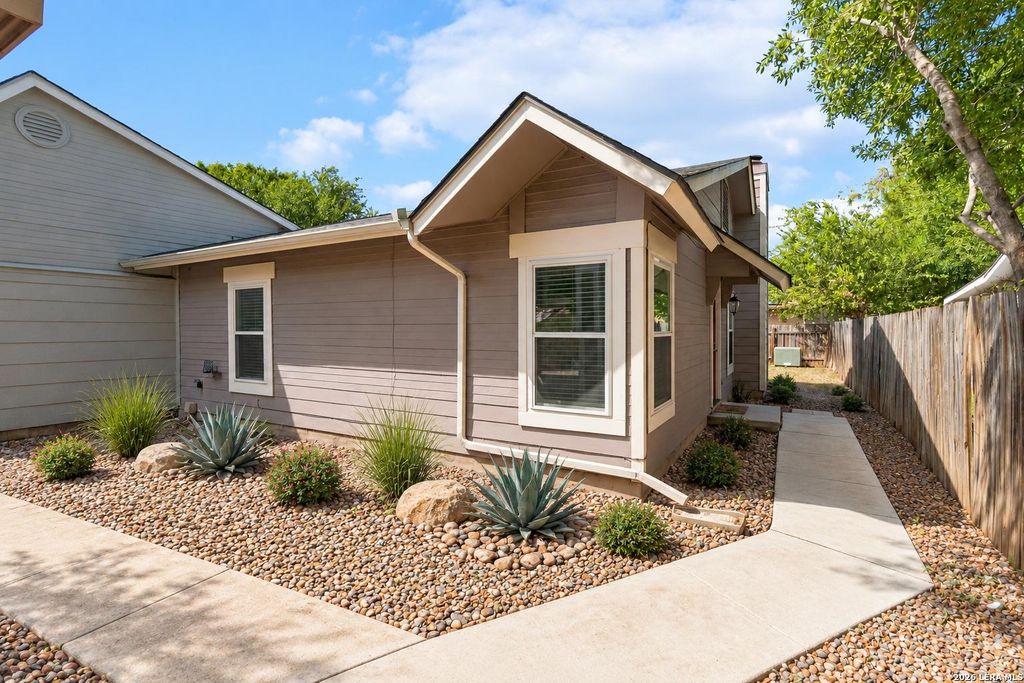
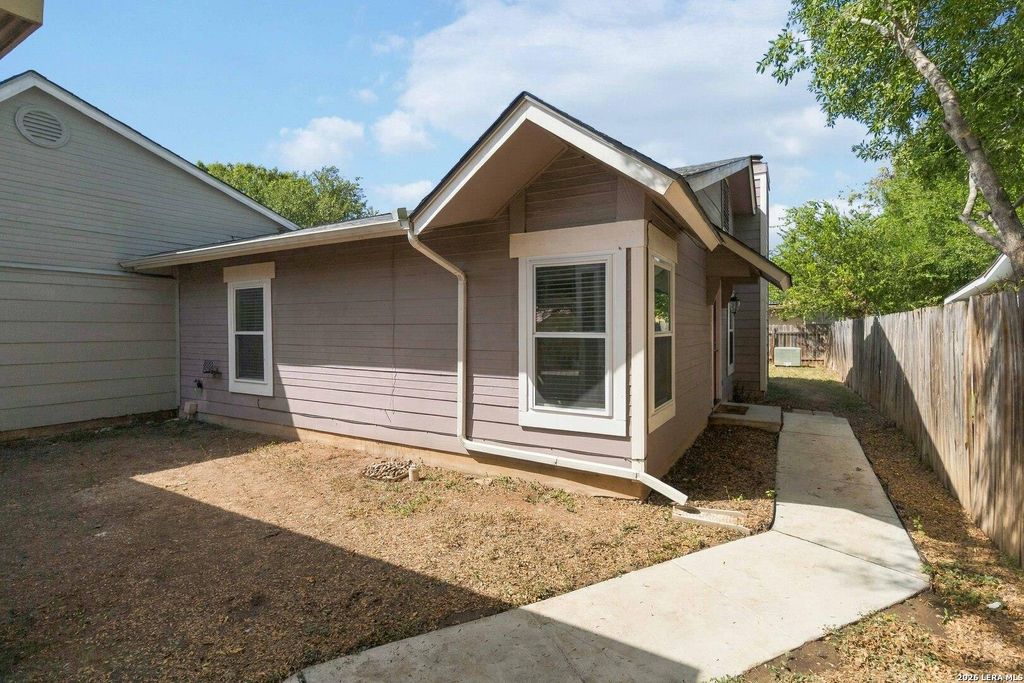
[[800]]6823 MOUNTAIN SPRING ST is listed for sale at 170,000. The Single-Family property has 2 bedrooms, 1 Full Bathroom, 936 square feet, and was built in 1981.[[500]]Welcome to this inviting NW San Antonio home where thoughtful updates, low-maintenance living, and a convenient location come together. The bright, open-concept floor plan offers abundant natural light, clean neutral paint, upgraded ceiling fans, and attractive laminate flooring throughout-no carpet! The kitchen is equipped with a refrigerator and dishwasher approximately three years old and flows easily into the living and dining areas, creating a comfortable space for everyday living and entertaining. The renovated bathroom adds a fresh, updated feel, while several important improvements have already been completed for the next owner. Windows and exterior doors were replaced and gutters installed in 2022, adding to the homes efficiency, comfort, and curb appeal. Outdoor recreation is close at hand with nearby Rohde Park and convenient access to San Antonios extensive trail system, including connections to the Leon Creek Greenway. The home is also conveniently located near the neigh
Welcome to this inviting NW San Antonio home where thoughtful updates, low-maintenance living, and a convenient location come together. The bright, open-concept floor plan offers abundant natural light, clean neutral paint, upgraded ceiling fans, and attractive laminate flooring throughout-no carpet! The kitchen is equipped with a refrigerator and dishwasher approximately three years old and flows easily into the living and dining areas, creating a comfortable space for everyday living and entertaining. The renovated bathroom adds a fresh, updated feel, while several important improvements have already been completed for the next owner. Windows and exterior doors were replaced and gutters installed in 2022, adding to the home's efficiency, comfort, and curb appeal. Outdoor recreation is close at hand with nearby Rohde Park and convenient access to San Antonio's extensive trail system, including connections to the Leon Creek Greenway. The home is also conveniently located near the neigh
Disclaimer: Lot configuration and dimensions are estimates, not based on personal knowledge and come from a third party (Digital Map Products); therefore, you should not rely on the estimates and perform independent confirmation as to their accuracy
View neighborhood information
Ready to Sell your Home?
Request a complimentary home selling analysis featuring recently sold properties, market trends, home valuations and a personalized market update.
School information is computer generated and may not be accurate or current. Buyer must independently verify and confirm enrollment. Please contact the school district to determine the schools to which this property is zoned.











 Just listed
 Currency converter





 Share
Share


 Erase note
 You currently have no custom folders