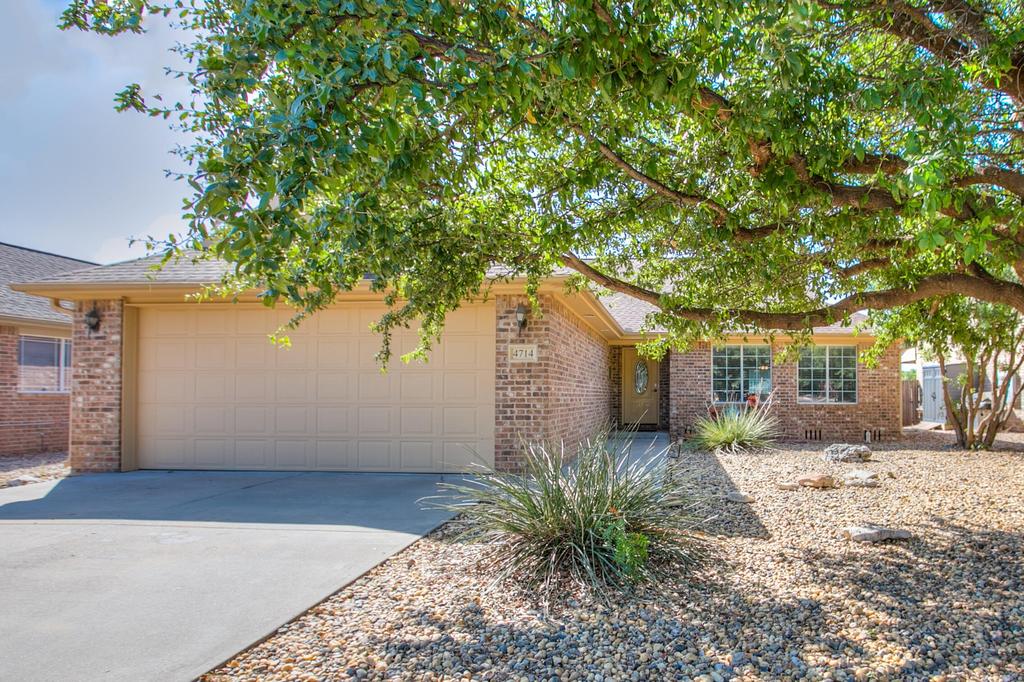
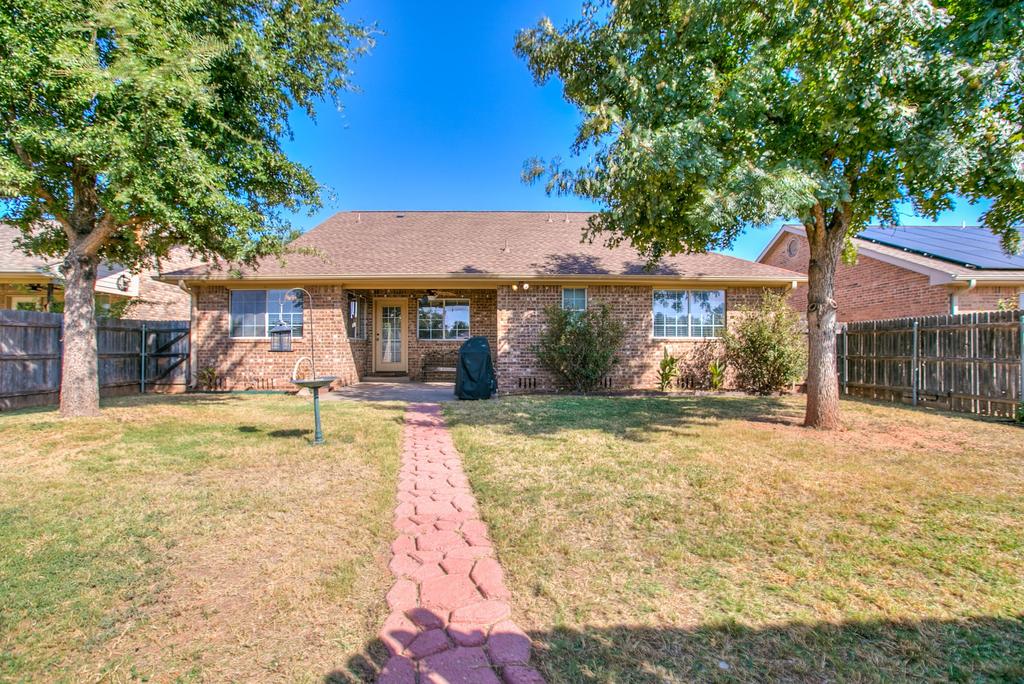
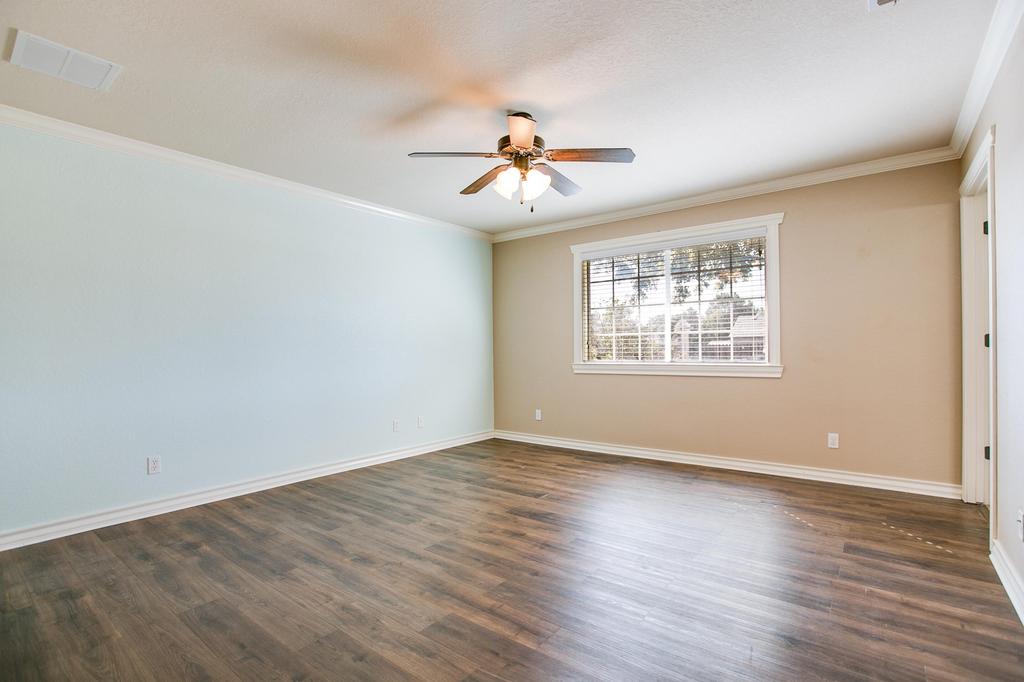
[[800]]4714 Oak Grove Boulevard is listed for sale at 293,700. The Single Family property has 3 bedrooms, 2 Full Bathrooms, 1772 square feet, and was built in 2009. The lot size is 11761.2 Square feet.[[500]]You wont want to miss your opportunity to walk through this spacious home! Mature shade trees frame this brick home on an oversized 60 x 207 lot that extends beyond the back fence toward the arroyo. Inside, wood-look flooring runs throughout with no carpet, complemented by crown molding and a vaulted, beamed living room ceiling with built-in shelves. Two separate living areas offer flexibility for relaxing, entertaining, a game room, or a home office. The kitchen is designed for gathering, featuring a large island, tile backsplash, custom maple cabinets, stainless steel appliances, and a dedicated dining area. The primary suite includes a walk-in closet and a bathroom with granite countertops, while two additional bedrooms provide generous space. Two bedrooms also feature extra-wide doorways for easier access. Additional features include a newer roof, approximately five years old, gutters, an engineered pier-and-beam foundation, an owned security system, and an oversized two-car garage. Outside, enjoy the covered east-facing patio, a low-maintenance xeriscaped front yard, and a lawn in the backyard. With its spacious lot, flexible living areas, and established surroundings, this Twin Oaks home offers room to make it your own. Schedule your showing today!
You won''t want to miss your opportunity to walk through this spacious home! Mature shade trees frame this brick home on an oversized 60'' x 207'' lot that extends beyond the back fence toward the arroyo. Inside, wood-look flooring runs throughout with no carpet, complemented by crown molding and a vaulted, beamed living room ceiling with built-in shelves. Two separate living areas offer flexibility for relaxing, entertaining, a game room, or a home office. The kitchen is designed for gathering, featuring a large island, tile backsplash, custom maple cabinets, stainless steel appliances, and a dedicated dining area. The primary suite includes a walk-in closet and a bathroom with granite countertops, while two additional bedrooms provide generous space. Two bedrooms also feature extra-wide doorways for easier access. Additional features include a newer roof, approximately five years old, gutters, an engineered pier-and-beam foundation, an owned security system, and an oversized two-car garage. Outside, enjoy the covered east-facing patio, a low-maintenance xeriscaped front yard, and a lawn in the backyard. With its spacious lot, flexible living areas, and established surroundings, this Twin Oaks home offers room to make it your own. Schedule your showing today!
Disclaimer: Lot configuration and dimensions are estimates, not based on personal knowledge and come from a third party (Digital Map Products); therefore, you should not rely on the estimates and perform independent confirmation as to their accuracy
View neighborhood information
Ready to Sell your Home?
Request a complimentary home selling analysis featuring recently sold properties, market trends, home valuations and a personalized market update.
School information is computer generated and may not be accurate or current. Buyer must independently verify and confirm enrollment. Please contact the school district to determine the schools to which this property is zoned.










 Just listed
 Currency converter





 Share
Share


 Erase note
 You currently have no custom folders