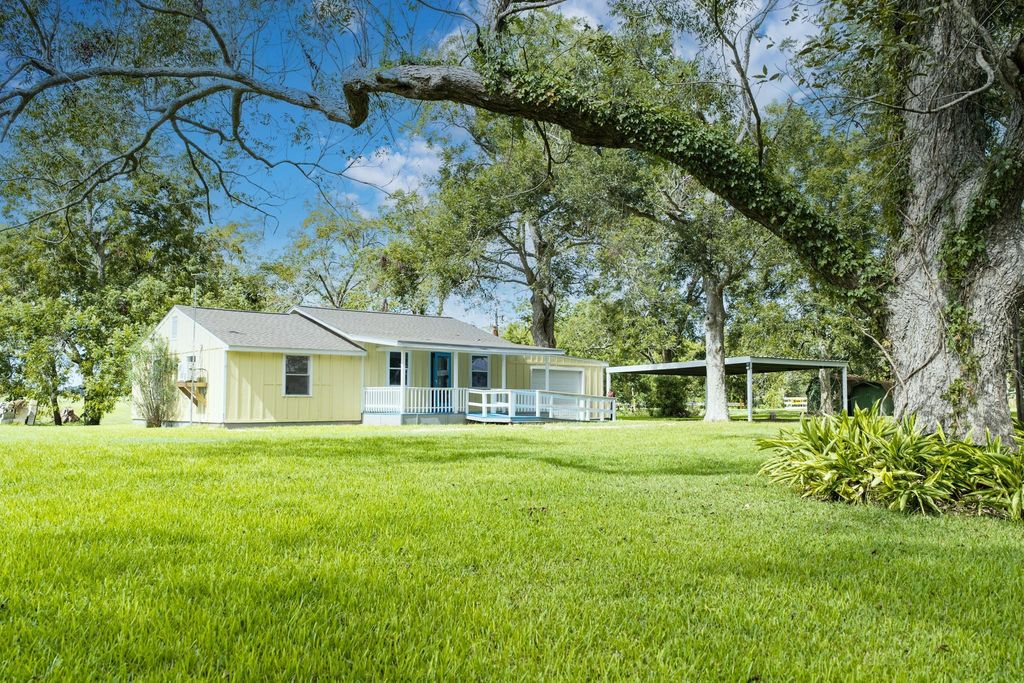
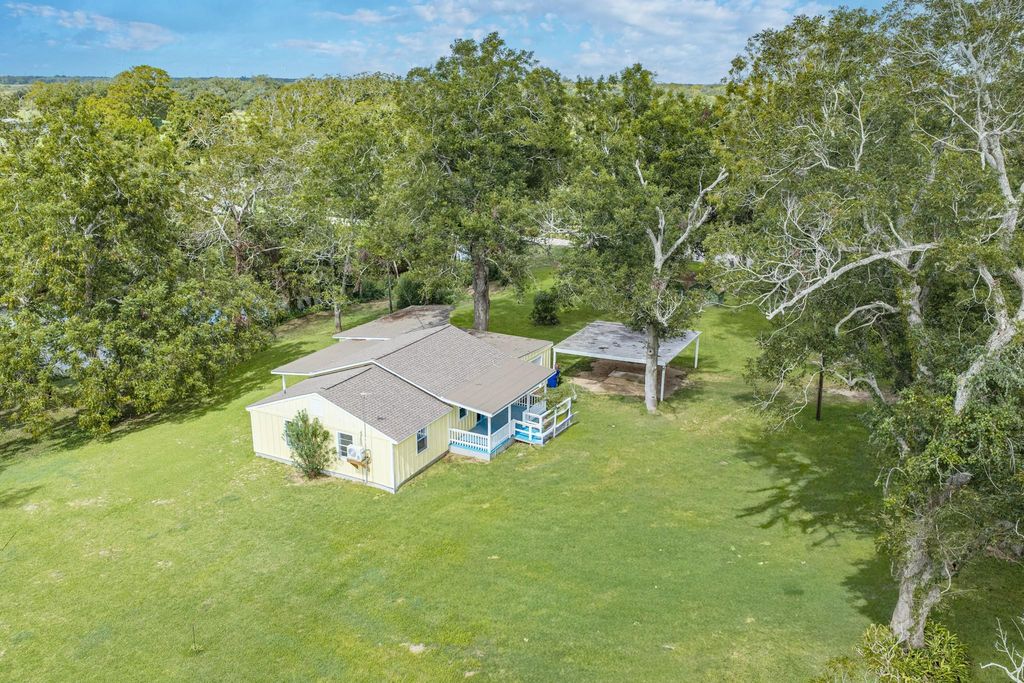
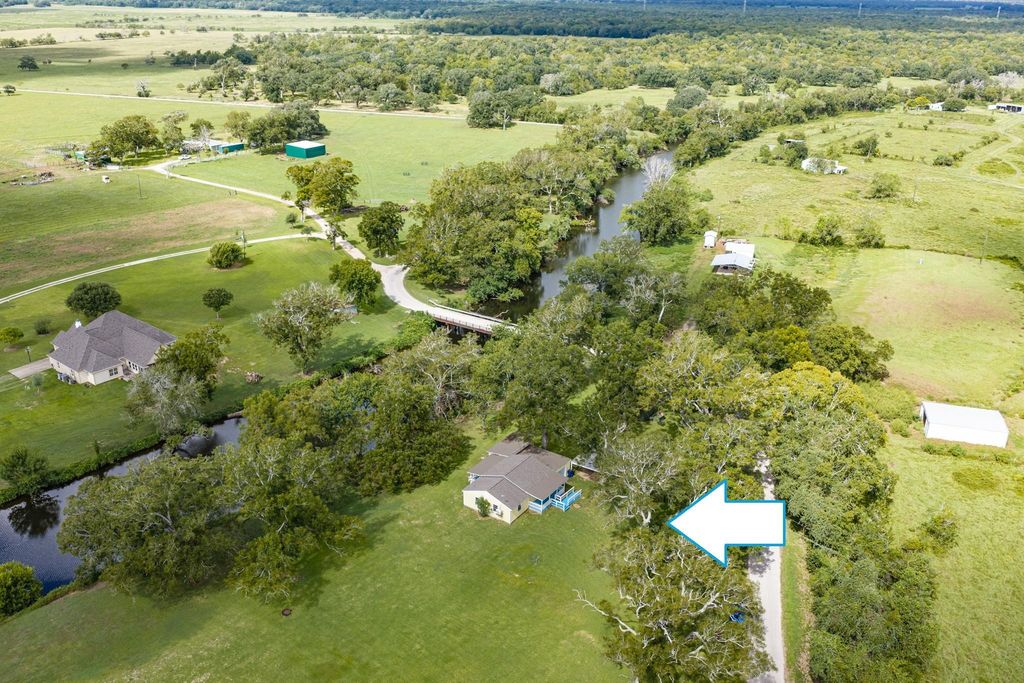
[[800]]387 County Road 268 is listed for sale at 239,862. The Single-Family property has 3 bedrooms, 3 Full Bathrooms, 1438 square feet, and was built in 1984. The lot size is 43562 Square feet.[[500]]This charming 3-bedroom, 3-bath home offers the perfect opportunity to enjoy a relaxed country coastal lifestyle Sargent is known for! Nestled among mature trees on the Banks of Caney Creek, this home offers privacy, space and plenty of room to enjoy the outdoors. The inviting interior features an open-concept layout, abundant natural light and large windows. An attached garage, carport and additional parking add convenience for family, guests and weekend adventures. A versatile bonus/guest quarters with separate entrance offers endless possibilities Mother in law suite or income potential. Less than 10 miles to Sargent Beach, Caney Creek, East Matagorda Bay, the ICW and Mitchells Cut, with fishing, boating, kayaking, crabbing and beach adventures!! The 86 MILLION Sargent Beach Restoration Project adds exciting momentum to the area! Embrace Country life with a coastal flare in Sargent!
This charming 3-bedroom, 3-bath home offers the perfect opportunity to enjoy a relaxed country coastal lifestyle Sargent is known for! Nestled among mature trees on the Banks of Caney Creek, this home offers privacy, space and plenty of room to enjoy the outdoors. The inviting interior features an open-concept layout, abundant natural light and large windows. An attached garage, carport and additional parking add convenience for family, guests and weekend adventures. A versatile bonus/guest quarters with separate entrance offers endless possibilities Mother in law suite or income potential. Less than 10 miles to Sargent Beach, Caney Creek, East Matagorda Bay, the ICW and Mitchell’s Cut, with fishing, boating, kayaking, crabbing and beach adventures!! The $86 MILLION Sargent Beach Restoration Project adds exciting momentum to the area! Embrace Country life with a coastal flare in Sargent!
MLS#
68223456
List Price
$239,862 ($167/Sqft.)
Listing Status
For Sale
Address
387 County Road 268
City
Sargent
State
TX
Zip Code
77414
County
Matagorda County
Subdivision
R L & M Unrec Sub
Legal Description
AB 0107, THOMAS WILLIAMS, ACRES .5, R L & M S/D LOT 2
Disclaimer: Lot configuration and dimensions are estimates, not based on personal knowledge and come from a third party (Digital Map Products); therefore, you should not rely on the estimates and perform independent confirmation as to their accuracy
View neighborhood information
Ready to Sell your Home?
Request a complimentary home selling analysis featuring recently sold properties, market trends, home valuations and a personalized market update.
School information is computer generated and may not be accurate or current. Buyer must independently verify and confirm enrollment. Please contact the school district to determine the schools to which this property is zoned.







 Currency converter





 Share
Share


 Erase note
 You currently have no custom folders