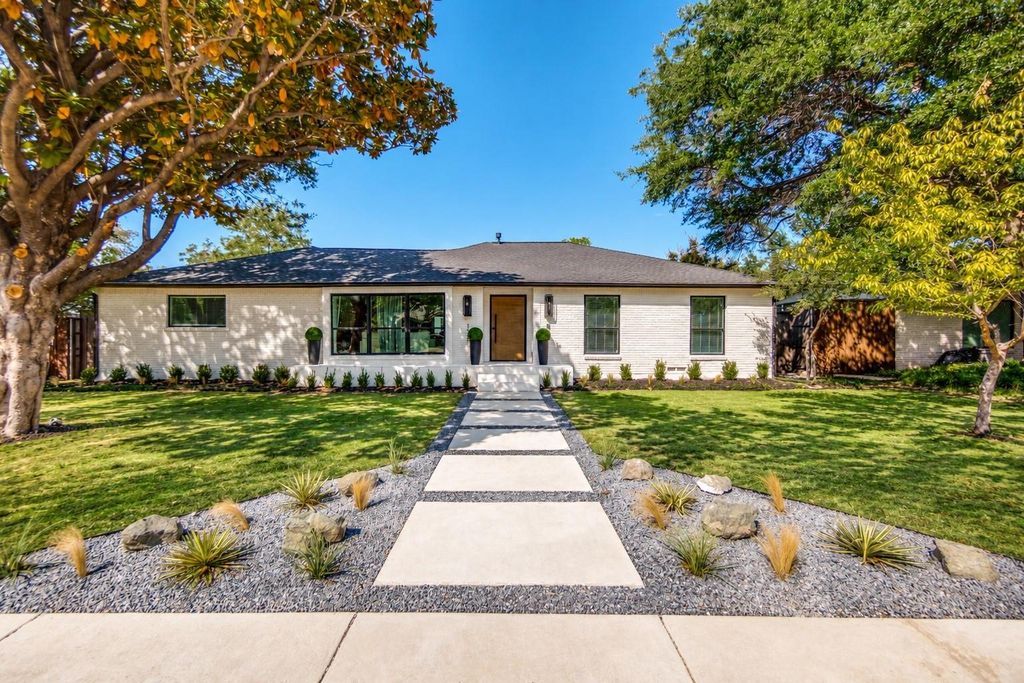
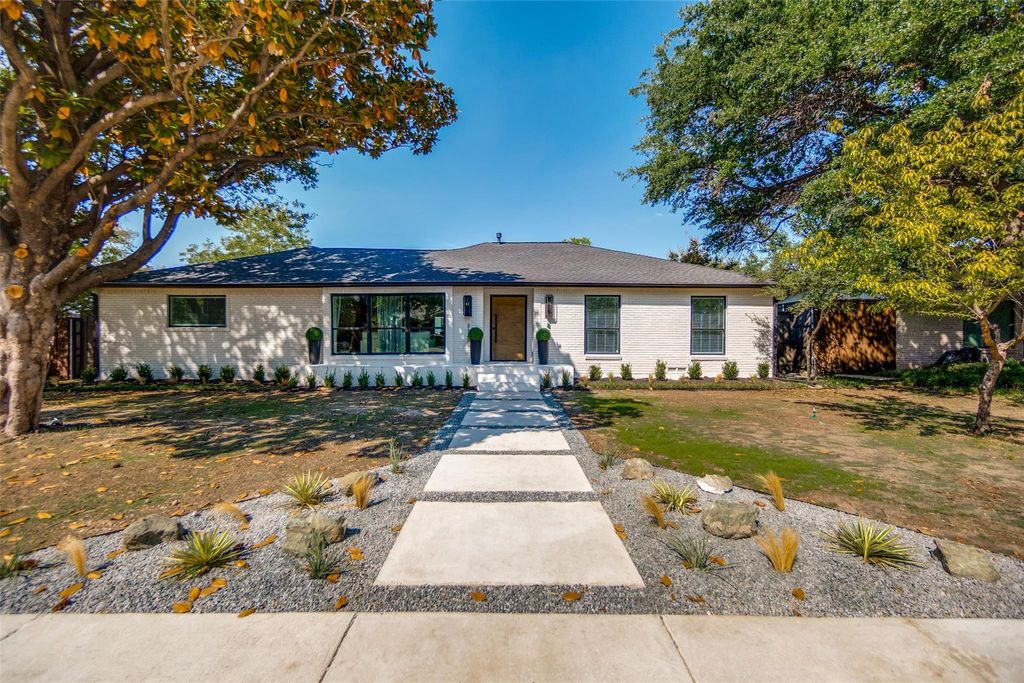
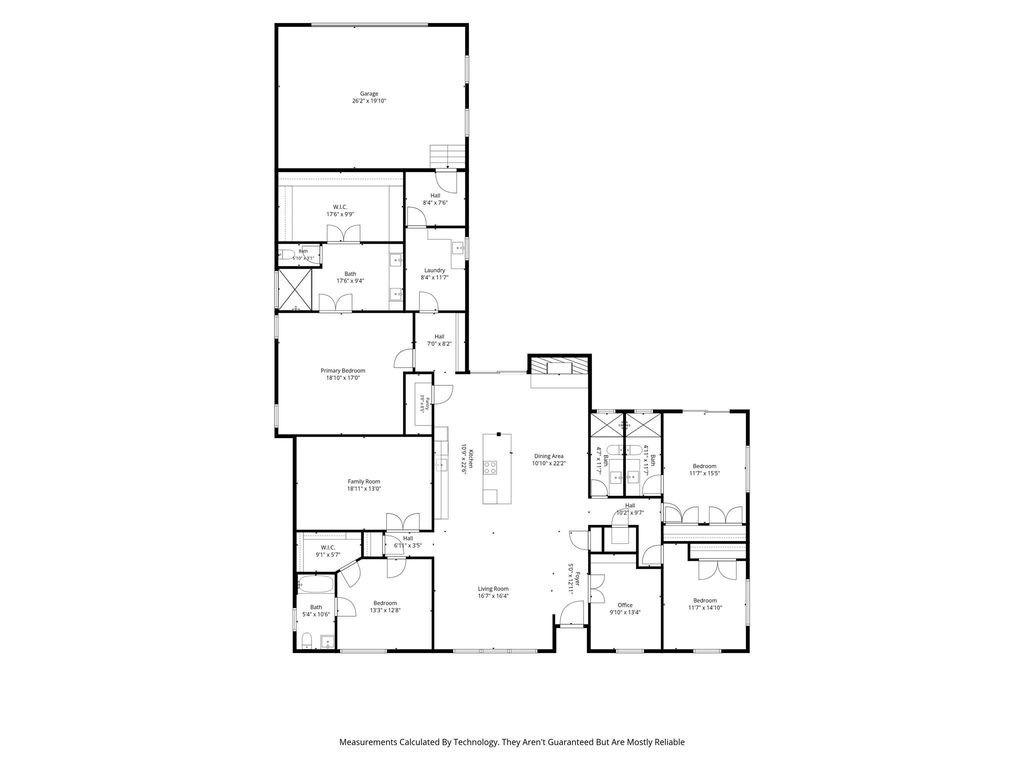
[[800]]3129 Flowerdale Ln is listed for sale at 855,000. The Residential - Single Family property has 4 bedrooms, 4 Full Bathrooms, 3217 square feet, and was built in 1977. The lot size is 11674.1 Square feet.[[500]]Completely reimagined and expanded in a prime Central Dallas location! Thoughtfully redesigned and expanded by approximately 1,000 square feet, this Ranch-style home offers a spacious, functional floor plan with plenty of room to live, work, and entertain. Light hardwood floors welcome you into an inviting open-concept living space filled with natural light from abundant windows. The expansive living room flows seamlessly into a generously sized eat-in kitchen featuring a large island, new cabinetry, refrigerator, beverage fridge, and a butlers pantry offering exceptional additional storage. A private home office with doors provides a dedicated workspace when privacy is needed.The spacious primary suite is a true retreat, complete with a luxurious en-suite bath featuring an oversized, spa-inspired shower and an impressive walk-in closet. A full-size laundry area conveniently located just off the primary suite adds to the homes thoughtful design.The flexible floor plan continues with a guest bedroom and bonus media room or second living area, ideal for movie nights, relaxing, or additional entertaining space. Two additional guest bedrooms are situated on the opposite side of the home, providing excellent privacy and complemented by two full bathrooms. An attached two-car garage adds everyday convenience, while the large backyard and wood deck provide an inviting setting for outdoor entertaining and relaxation. Ideally located in Central Dallas near the private school corridor, this extensively updated hom
Completely reimagined and expanded in a prime Central Dallas location! Thoughtfully redesigned and expanded by approximately 1,000 square feet, this Ranch-style home offers a spacious, functional floor plan with plenty of room to live, work, and entertain. Light hardwood floors welcome you into an inviting open-concept living space filled with natural light from abundant windows. The expansive living room flows seamlessly into a generously sized eat-in kitchen featuring a large island, new cabinetry, refrigerator, beverage fridge, and a butler’s pantry offering exceptional additional storage. A private home office with doors provides a dedicated workspace when privacy is needed.The spacious primary suite is a true retreat, complete with a luxurious en-suite bath featuring an oversized, spa-inspired shower and an impressive walk-in closet. A full-size laundry area conveniently located just off the primary suite adds to the home’s thoughtful design.The flexible floor plan continues with a guest bedroom and bonus media room or second living area, ideal for movie nights, relaxing, or additional entertaining space. Two additional guest bedrooms are situated on the opposite side of the home, providing excellent privacy and complemented by two full bathrooms. An attached two-car garage adds everyday convenience, while the large backyard and wood deck provide an inviting setting for outdoor entertaining and relaxation. Ideally located in Central Dallas near the private school corridor, this extensively updated home combines generous living spaces, a versatile floor plan, and a highly desirable location. Ten-minute drive to Central Market.
Disclaimer: Lot configuration and dimensions are estimates, not based on personal knowledge and come from a third party (Digital Map Products); therefore, you should not rely on the estimates and perform independent confirmation as to their accuracy
View neighborhood information
Ready to Sell your Home?
Request a complimentary home selling analysis featuring recently sold properties, market trends, home valuations and a personalized market update.
School information is computer generated and may not be accurate or current. Buyer must independently verify and confirm enrollment. Please contact the school district to determine the schools to which this property is zoned.







 Just listed
 Currency converter





 Share
Share


 Erase note
 You currently have no custom folders