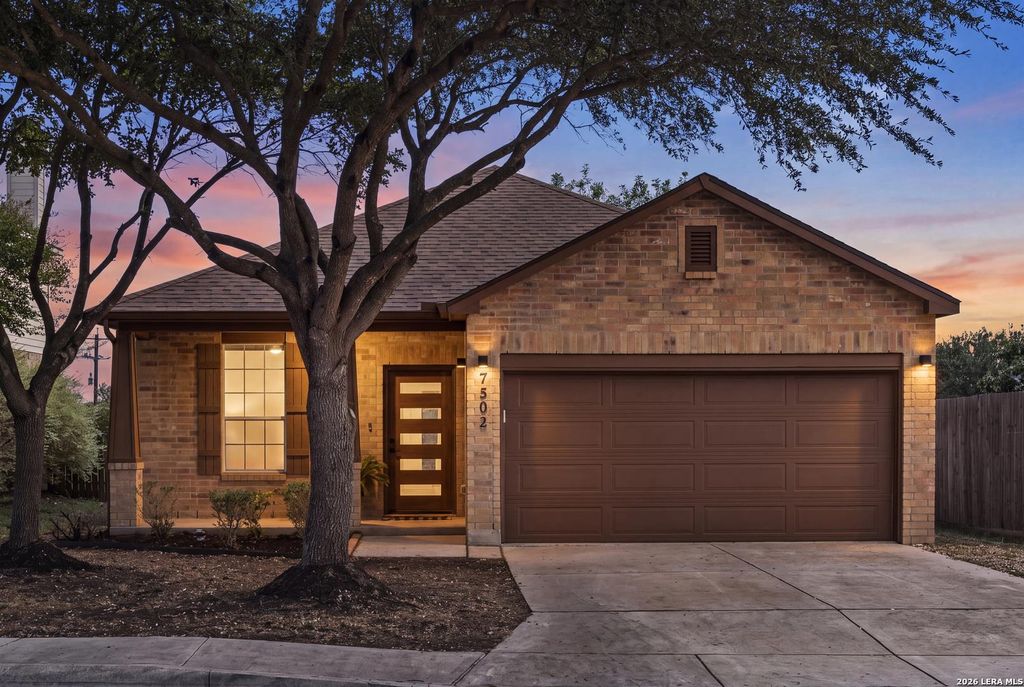
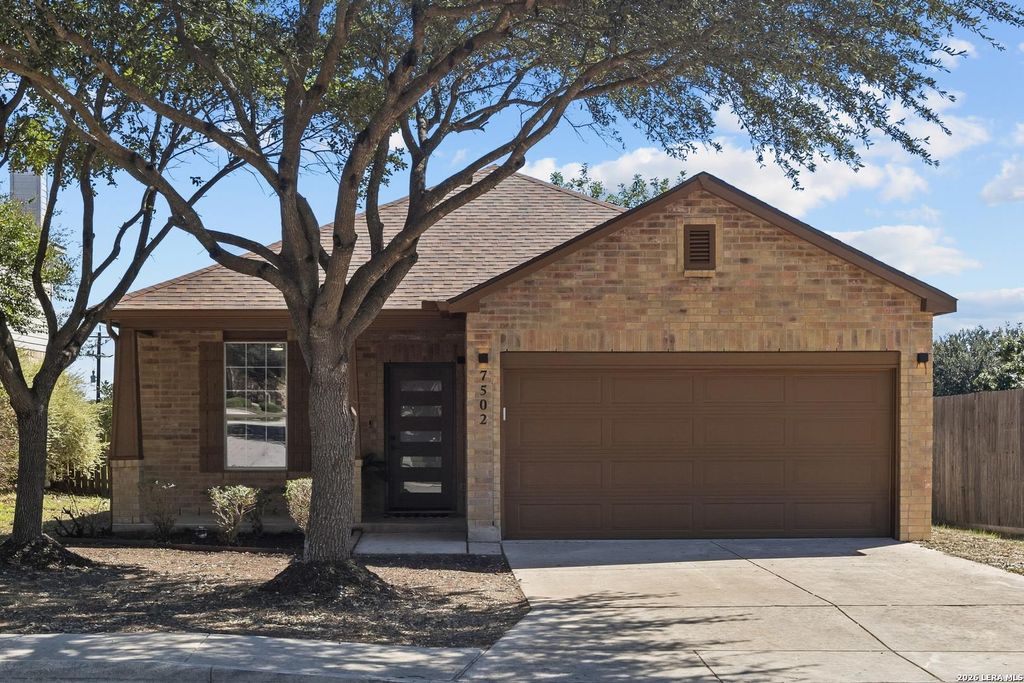
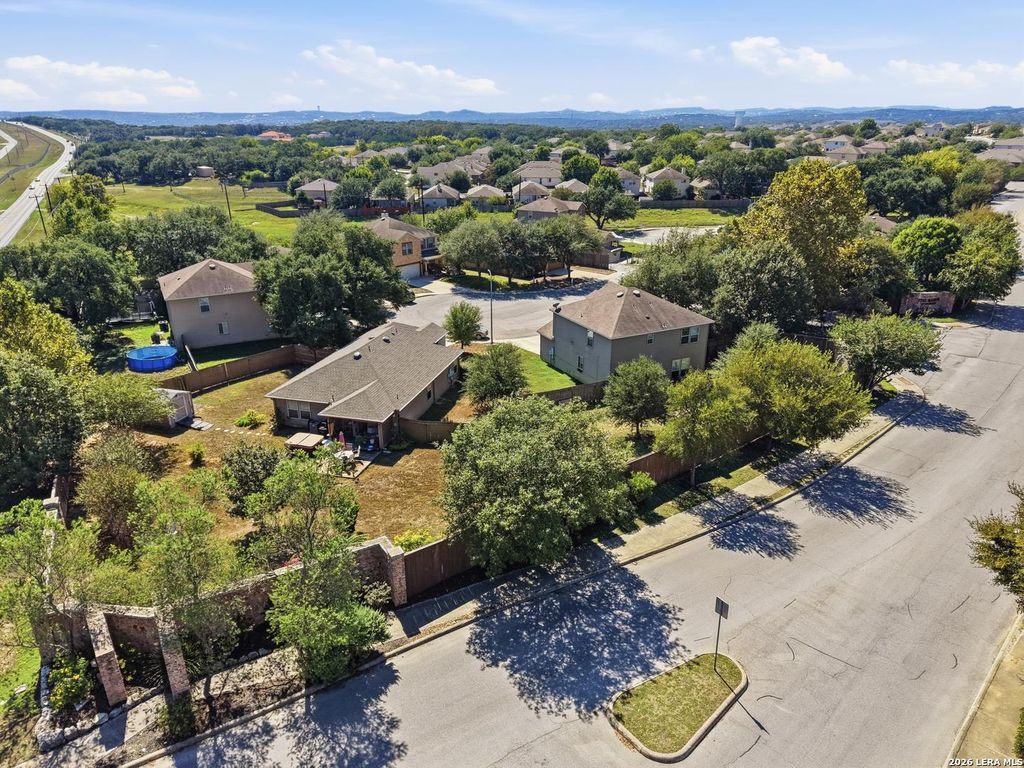
[[800]]7502 CAMINO MNR is listed for sale at 375,000. The Single-Family property has 4 bedrooms, 2 Full Bathrooms, 1731 square feet, and was built in 2008.[[500]]Completely Renovated Move-In Ready! Absolutely stunning and beautifully updated, this adorable 1,731-square-foot home is a must-see! Conveniently located in the highly desirable San Antonio-to-Boerne corridor, this home combines modern updates, comfort, and charm. Enjoy a refreshed interior featuring fresh interior and exterior paint, new flooring, new countertops, new light fixtures, a new roof, and a new AC system. Both the primary and guest bathrooms have been beautifully renovated, adding a fresh, contemporary feel throughout. The inviting living spaces offer a comfortable setting for relaxing or entertaining. Step outside to enjoy the private backyard surrounded by lush landscaping. With its extensive renovations and appealing location, this home is ready for its next owner to move in and enjoy. Schedule your private showing today!
Completely Renovated & Move-In Ready! Absolutely stunning and beautifully updated, this adorable 1,731-square-foot home is a must-see! Conveniently located in the highly desirable San Antonio-to-Boerne corridor, this home combines modern updates, comfort, and charm. Enjoy a refreshed interior featuring fresh interior and exterior paint, new flooring, new countertops, new light fixtures, a new roof, and a new AC system. Both the primary and guest bathrooms have been beautifully renovated, adding a fresh, contemporary feel throughout. The inviting living spaces offer a comfortable setting for relaxing or entertaining. Step outside to enjoy the private backyard surrounded by lush landscaping. With its extensive renovations and appealing location, this home is ready for its next owner to move in and enjoy. Schedule your private showing today!
Disclaimer: Lot configuration and dimensions are estimates, not based on personal knowledge and come from a third party (Digital Map Products); therefore, you should not rely on the estimates and perform independent confirmation as to their accuracy
View neighborhood information
Ready to Sell your Home?
Request a complimentary home selling analysis featuring recently sold properties, market trends, home valuations and a personalized market update.
School information is computer generated and may not be accurate or current. Buyer must independently verify and confirm enrollment. Please contact the school district to determine the schools to which this property is zoned.







 Just listed
 Currency converter





 Share
Share


 Erase note
 You currently have no custom folders