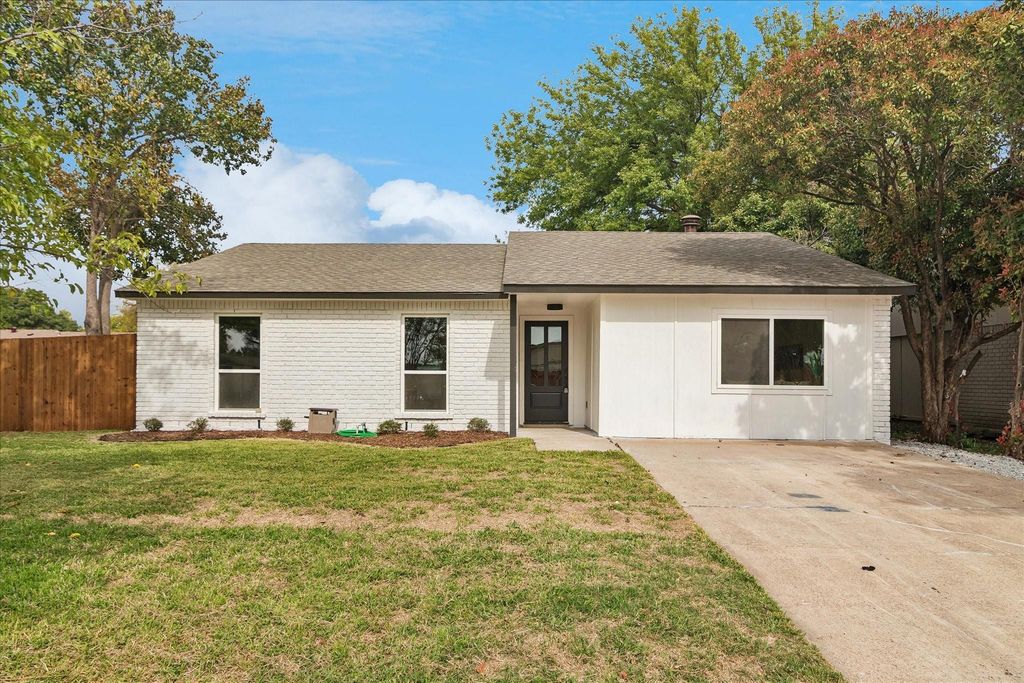
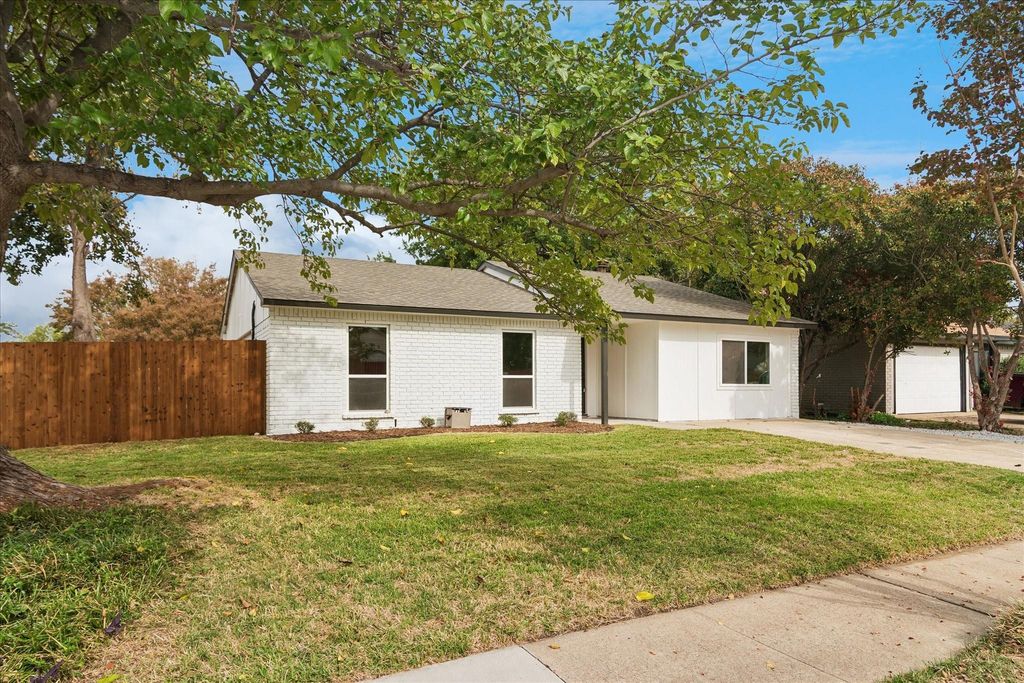
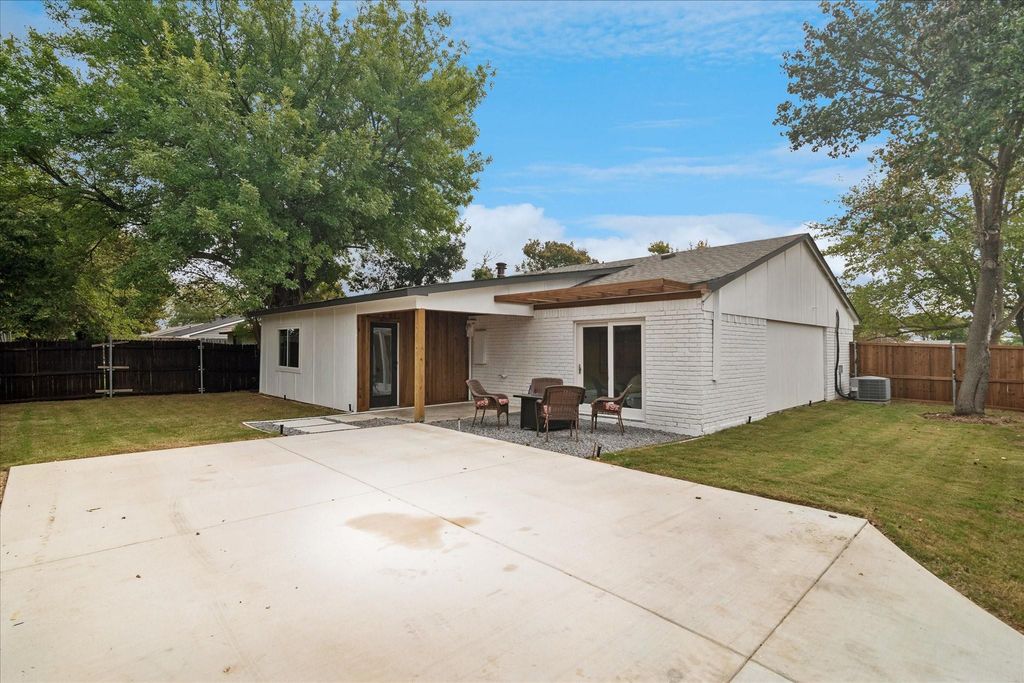
[[800]]543 Windsor Dr is listed for sale at 399,900. The Residential - Single Family property has 4 bedrooms, 3 Full Bathrooms, 1902 square feet, and was built in 1977. The lot size is 6969.6 Square feet.[[500]]Welcome to this beautifully remodeled 4-bedroom, 3-bath home in the Windridge neighborhood of Allen! Thoughtfully designed with modern finishes and exceptional versatility. This stunning single-story home features TWO spacious primary suites, including a thoughtfully converted garage that creates a private second primary retreatideal for guests, multigenerational living, or anyone seeking additional comfort and privacy. Step inside to discover an inviting open-concept layout with stylish flooring, fresh neutral tones, recessed lighting, and a cozy fireplace that anchors the spacious living room. The gorgeous kitchen is a showstopper, featuring sleek countertops, white cabinetry, stainless steel appliances, designer backsplash, and an oversized island with breakfast bar seating. The adjoining dining room showcases elegant decorative wall accents and a statement chandelier. A dedicated home office provides the perfect space for working remotely, studying, or managing everyday tasks. Beautifully designed bathrooms feature modern fixtures, stylish tilework, and walk-in showers. Step outside to a generous, fenced backyard with mature trees, a covered patio, and an expansive concrete entertaining area, perfect for outdoor gatherings or relaxing evenings. With its impressive updates, flexible floor plan, and convenient Allen location, this home offers the perfect combination of style, comfort, and functionality. Dont miss this incredible opportunity!
Welcome to this beautifully remodeled 4-bedroom, 3-bath home in the Windridge neighborhood of Allen! Thoughtfully designed with modern finishes and exceptional versatility. This stunning single-story home features TWO spacious primary suites, including a thoughtfully converted garage that creates a private second primary retreat—ideal for guests, multigenerational living, or anyone seeking additional comfort and privacy. Step inside to discover an inviting open-concept layout with stylish flooring, fresh neutral tones, recessed lighting, and a cozy fireplace that anchors the spacious living room. The gorgeous kitchen is a showstopper, featuring sleek countertops, white cabinetry, stainless steel appliances, designer backsplash, and an oversized island with breakfast bar seating. The adjoining dining room showcases elegant decorative wall accents and a statement chandelier. A dedicated home office provides the perfect space for working remotely, studying, or managing everyday tasks. Beautifully designed bathrooms feature modern fixtures, stylish tilework, and walk-in showers. Step outside to a generous, fenced backyard with mature trees, a covered patio, and an expansive concrete entertaining area, perfect for outdoor gatherings or relaxing evenings. With its impressive updates, flexible floor plan, and convenient Allen location, this home offers the perfect combination of style, comfort, and functionality. Don't miss this incredible opportunity!
Dishwasher, Disposal, Electric Oven, Electric Range, Electric Water Heater
Security System
Smoke Detector(s)
Interior
Cable TV Available, Decorative Lighting, Eat-in Kitchen, Granite Counters, High Speed Internet Available, Paneling, Pantry, Walk-In Closet(s), Second Primary Bedroom
Disclaimer: Lot configuration and dimensions are estimates, not based on personal knowledge and come from a third party (Digital Map Products); therefore, you should not rely on the estimates and perform independent confirmation as to their accuracy
View neighborhood information
Ready to Sell your Home?
Request a complimentary home selling analysis featuring recently sold properties, market trends, home valuations and a personalized market update.
School information is computer generated and may not be accurate or current. Buyer must independently verify and confirm enrollment. Please contact the school district to determine the schools to which this property is zoned.







 Just listed
 Currency converter





 Share


 Erase note
 You currently have no custom folders