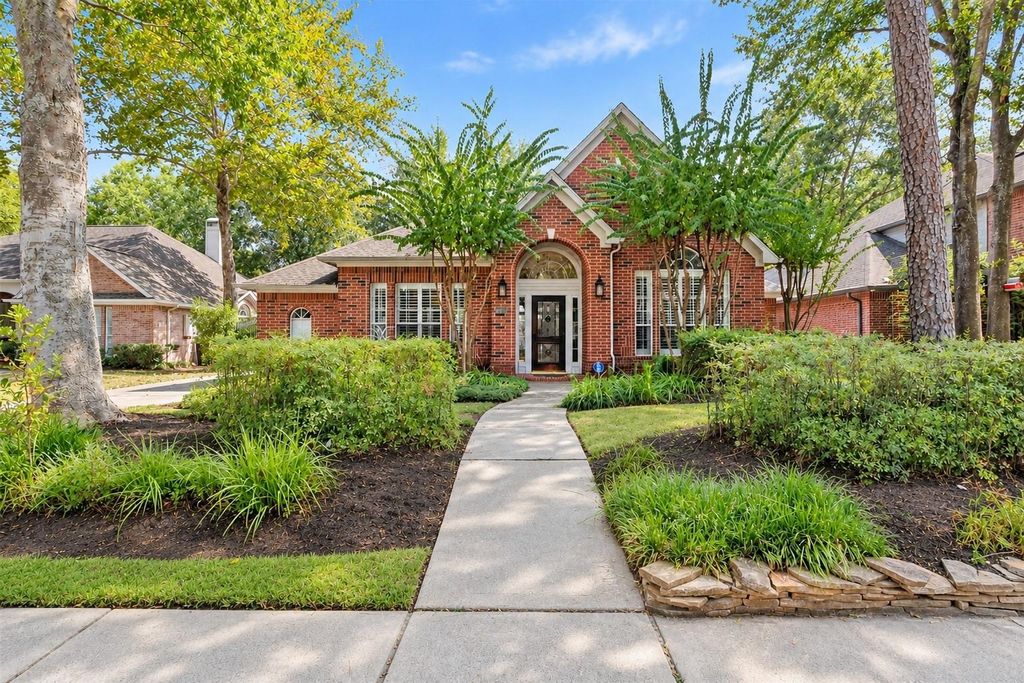
[[800]]8931 Andante Dr is listed for sale at 395,000. The Single-Family property has 3 to 4 bedrooms, 2 Full Bathrooms, 2520 square feet, and was built in 1994. The lot size is 7475 Square feet.[[500]]Tucked away in a lush, wooded pocket of Houston, Woodwind Lakes feels like a world of its own. Scenic lakes, winding trails, and mature trees offer a peaceful retreat near city conveniences. Welcome to 8931 Andante Drive! This 2,520 SF single-story home features 3 bedrooms, 2 baths, and a versatile fourth room ideal for a study. Soaring ceilings, custom plantation shutters, and natural light add timeless charm. Enjoy spacious living areas, two fireplaces, and a kitchen with island cooktop and breakfast bar. The primary suite boasts a fireplace, walk-in closet, dual vanities, and jetted tub. A covered patio, gated driveway, and detached garage with doors on both ends, connected by a breezeway, complete the home. Residents enjoy a pool, scenic trails, and tennis courts. Near Beltway 8 and Hwy 290, this hidden gem offers the best of both worlds! Showings begin Thu 11/19. Open houses Sat 11/21 from 12pm2pm and Sun 11/22 from 1pm3pm!
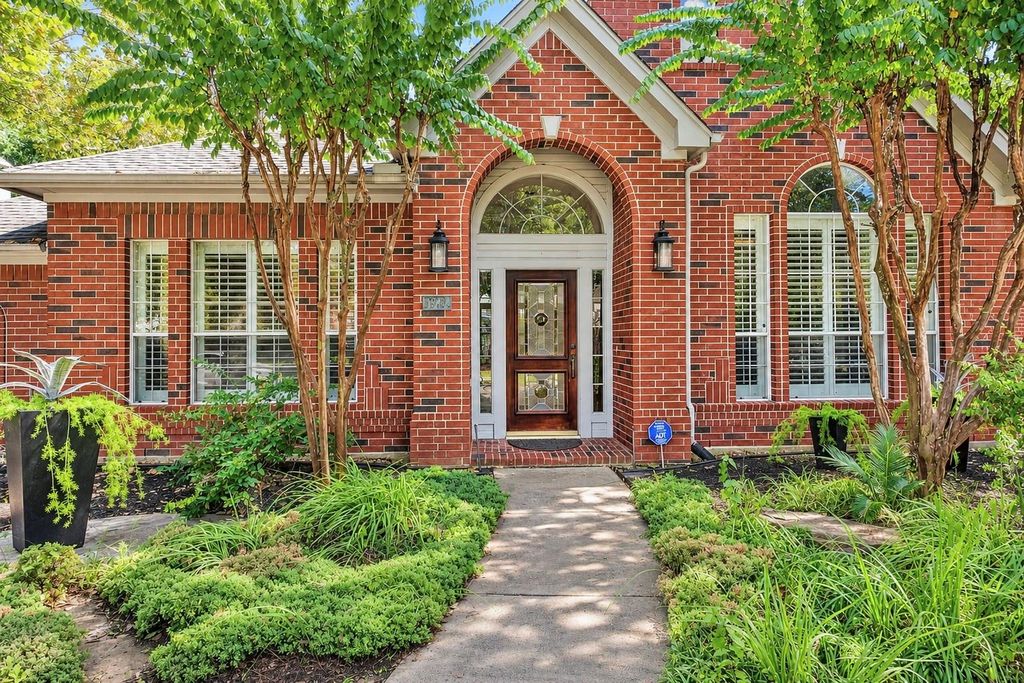
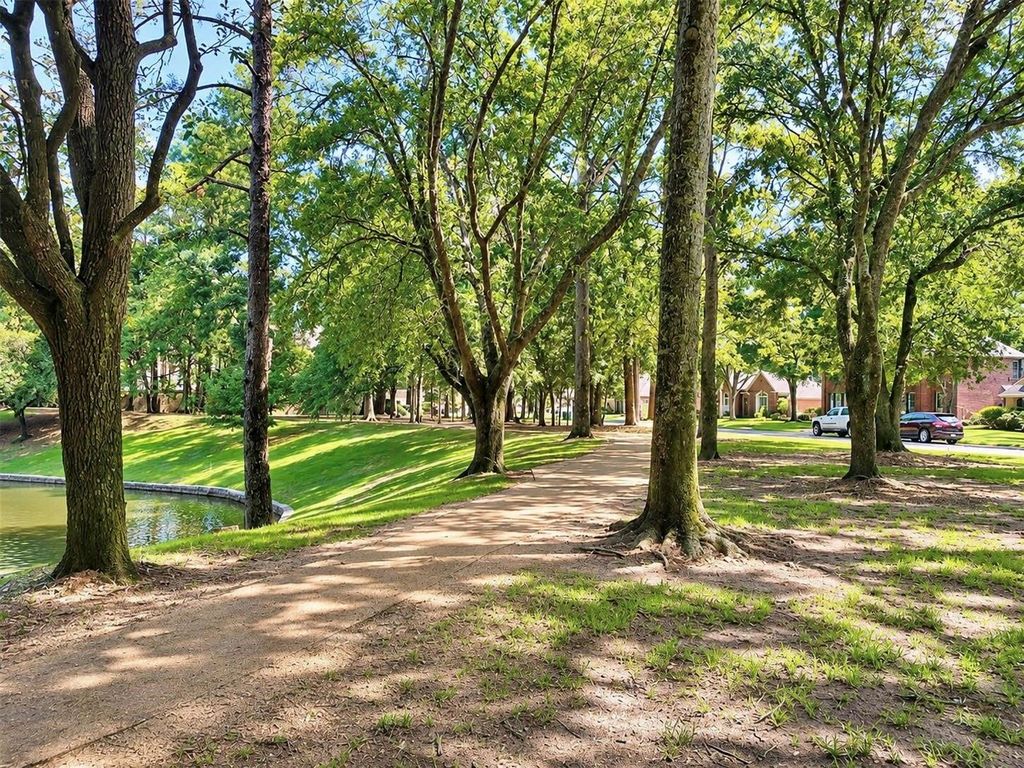
Tucked away in a lush, wooded pocket of Houston, Woodwind Lakes feels like a world of its own. Scenic lakes, winding trails, and mature trees offer a peaceful retreat near city conveniences. Welcome to 8931 Andante Drive! This 2,520 SF single-story home features 3 bedrooms, 2 baths, and a versatile fourth room ideal for a study. Soaring ceilings, custom plantation shutters, and natural light add timeless charm. Enjoy spacious living areas, two fireplaces, and a kitchen with island cooktop and breakfast bar. The primary suite boasts a fireplace, walk-in closet, dual vanities, and jetted tub. A covered patio, gated driveway, and detached garage with doors on both ends, connected by a breezeway, complete the home. Residents enjoy a pool, scenic trails, and tennis courts. Near Beltway 8 and Hwy 290, this hidden gem offers the best of both worlds! Showings begin Thu 11/19. Open houses Sat 11/21 from 12pm–2pm and Sun 11/22 from 1pm–3pm!
Additional Parking,Auto Garage Door Opener,Driveway Gate,Extra Driveway,Single-Wide Driveway
Controlled Access
Driveway Gate
Water Sewer
Public Water, Water District
Front Door Face
North
Area Pool
Yes
Extra details you may need to know
Dwelling Type
Free Standing
HOA Mandatory
Yes
List Type
Exclusive Right to Sell/Lease
Financial information
Financing Considered
Cash Sale, Conventional, FHA, VA
Other Fees
Yes / 295
Maintenance Fee
Mandatory / $1125 / Annually
Taxes w/o Exemp
$8,911/2026
Tax Rate
2.2707
Interior
Fireplace
1
Floors
Carpet, Engineered Wood, Tile
Bathroom Description
Full Secondary Bathroom Down, Primary Bath: Double Sinks, Primary Bath: Jetted Tub, Primary Bath: Separate Shower, Primary Bath: Soaking Tub, Secondary Bath(s): Double Sinks, Secondary Bath(s): Tub/Shower Combo, Vanity Area
Bedroom Description
All Bedrooms Down,En-Suite Bath,Primary Bed - 1st Floor,Sitting Area,Split Plan,Walk-In Closet
Kitchen Description
Breakfast Bar,Butler Pantry,Island w/ Cooktop,Kitchen open to Family Room,Pantry,Pots/Pans Drawers,Walk-in Pantry
Room Description
1 Living Area, Breakfast Room, Family Room, Formal Dining, Home Office/Study, Kitchen/Dining Combo, Living Area - 1st Floor, Living/Dining Combo, Utility Room in House
Cooling
Central Electric
Heating
Central Gas
Connections
Electric Dryer Connections, Gas Dryer Connections, Washer Connections
Dishwasher
Yes
Disposal
Yes
Microwave
Yes
Oven
Electric Oven
Range
Electric Cooktop
Interior
Alarm System - Owned, Crown Molding, Dry Bar, Fire/Smoke Alarm, Formal Entry/Foyer, High Ceiling, Prewired for Alarm System, Water Softener - Owned
Disclaimer: Lot configuration and dimensions are estimates, not based on personal knowledge and come from a third party (Digital Map Products); therefore, you should not rely on the estimates and perform independent confirmation as to their accuracy
View neighborhood information
Ready to Sell your Home?
Request a complimentary home selling analysis featuring recently sold properties, market trends, home valuations and a personalized market update.
School information is computer generated and may not be accurate or current. Buyer must independently verify and confirm enrollment. Please contact the school district to determine the schools to which this property is zoned.








 Just listed
 Currency converter
 Add to Calendar





 Share


 Erase note
 You currently have no custom folders