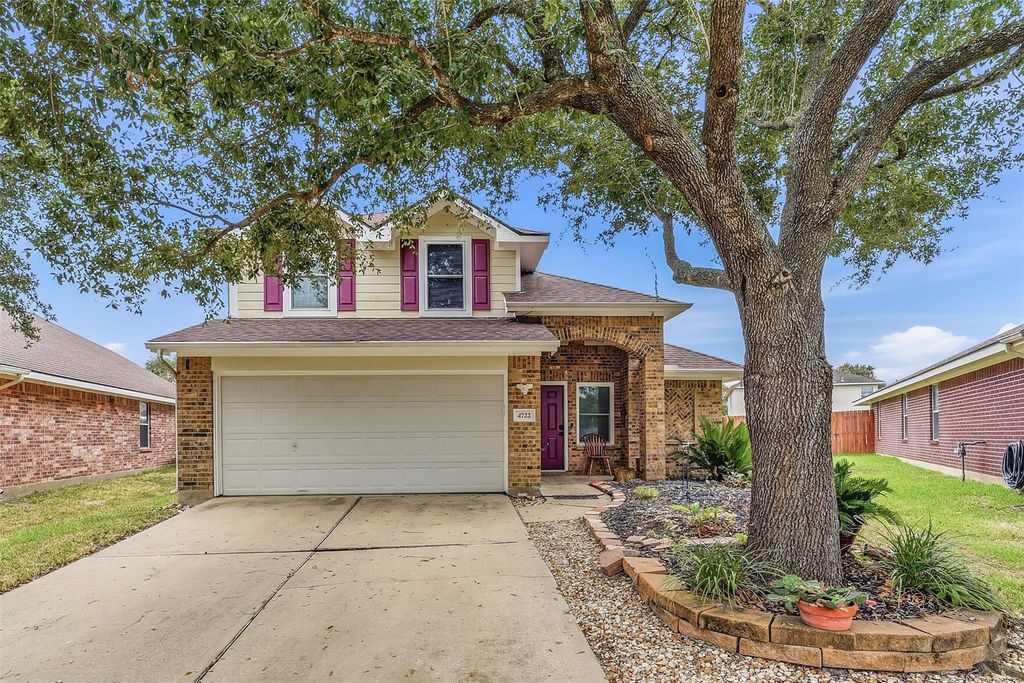
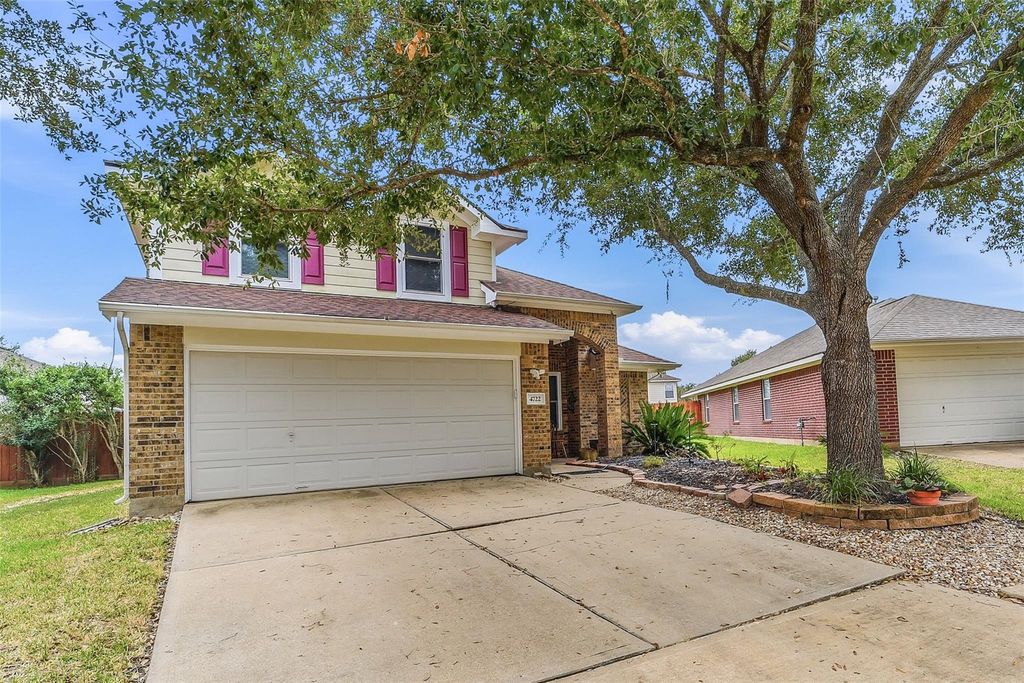
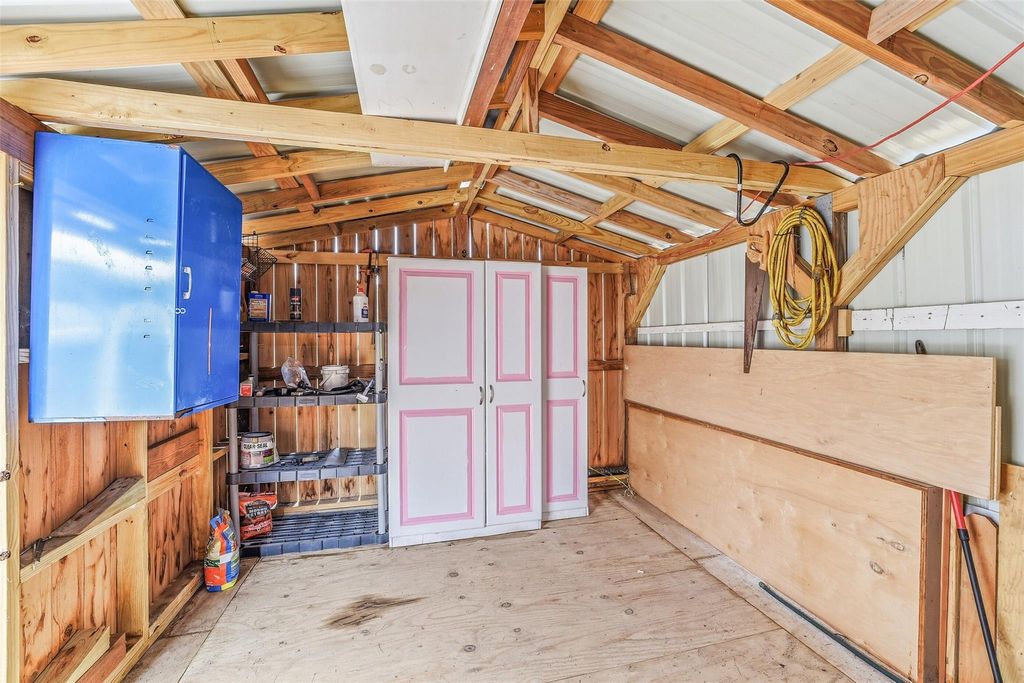
[[800]]4722 Lonestone Cir is listed for sale at 275,000. The Single-Family property has 4 bedrooms, 2 Full Bathrooms, 1 Half Bathroom, 2182 square feet, and was built in 2005. The lot size is 6335 Square feet.[[500]]Welcome Home! Discover this spacious two-story home offering 4 bedrooms, 2.5 bathrooms, and 2,182 square feet of comfortable living space. Soaring ceilings, natural light, and an inviting layout create a welcoming atmosphere. The open living and dining areas offer room to relax and entertain. The kitchen features abundant cabinetry, a pantry, and generous counter space. The attached two-car garage includes storage shelving. Step outside to a fully fenced backyard featuring a covered patio, gazebo, and fire pit area! Two detached sheds make this property truly special. The charming She Shed features a purple door, wood-paneled interior, and window A/C unit, perfect for a private retreat, craft room, or home office. The second shed provides excellent storage for tools and equipment, with potential for a workshop, hobby space, or Man Cave. Rooftop solar panels add another great feature. With spacious living areas and a unique backyard setup, this home offers something for everyone!
Welcome Home! Discover this spacious two-story home offering 4 bedrooms, 2.5 bathrooms, and 2,182 square feet of comfortable living space. Soaring ceilings, natural light, and an inviting layout create a welcoming atmosphere. The open living and dining areas offer room to relax and entertain. The kitchen features abundant cabinetry, a pantry, and generous counter space. The attached two-car garage includes storage shelving. Step outside to a fully fenced backyard featuring a covered patio, gazebo, and fire pit area! Two detached sheds make this property truly special. The charming She Shed features a purple door, wood-paneled interior, and window A/C unit, perfect for a private retreat, craft room, or home office. The second shed provides excellent storage for tools and equipment, with potential for a workshop, hobby space, or Man Cave. Rooftop solar panels add another great feature. With spacious living areas and a unique backyard setup, this home offers something for everyone!
Disclaimer: Lot configuration and dimensions are estimates, not based on personal knowledge and come from a third party (Digital Map Products); therefore, you should not rely on the estimates and perform independent confirmation as to their accuracy
View neighborhood information
Ready to Sell your Home?
Request a complimentary home selling analysis featuring recently sold properties, market trends, home valuations and a personalized market update.
School information is computer generated and may not be accurate or current. Buyer must independently verify and confirm enrollment. Please contact the school district to determine the schools to which this property is zoned.







 Just listed
 Currency converter





 Share


 Erase note
 You currently have no custom folders