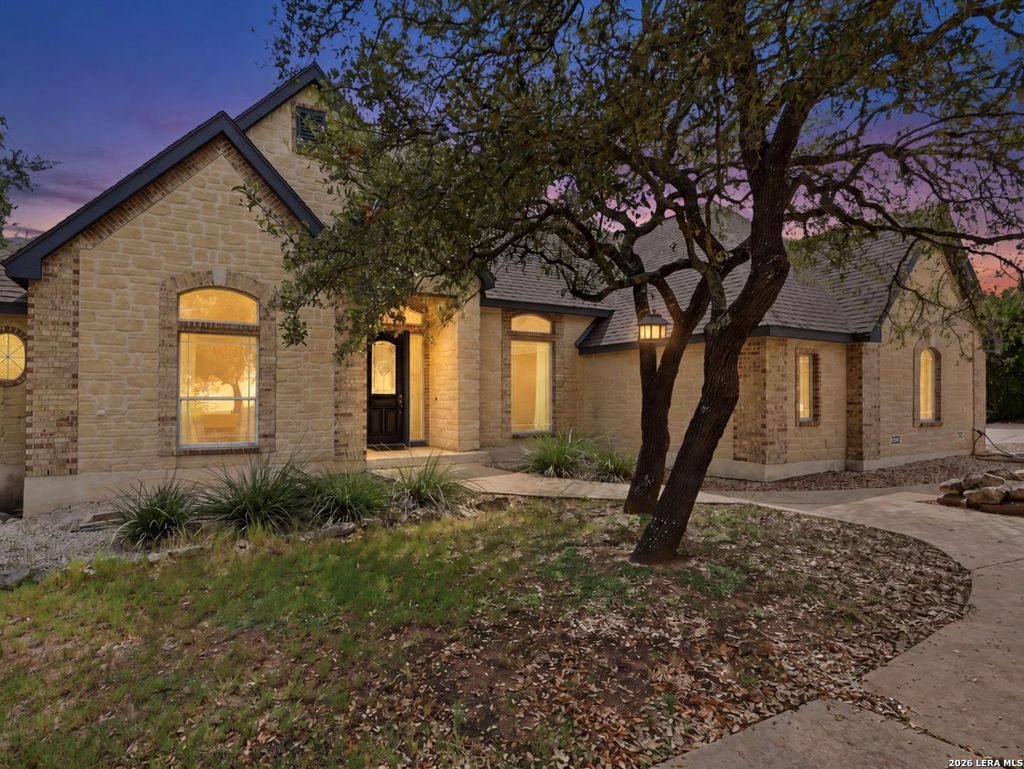
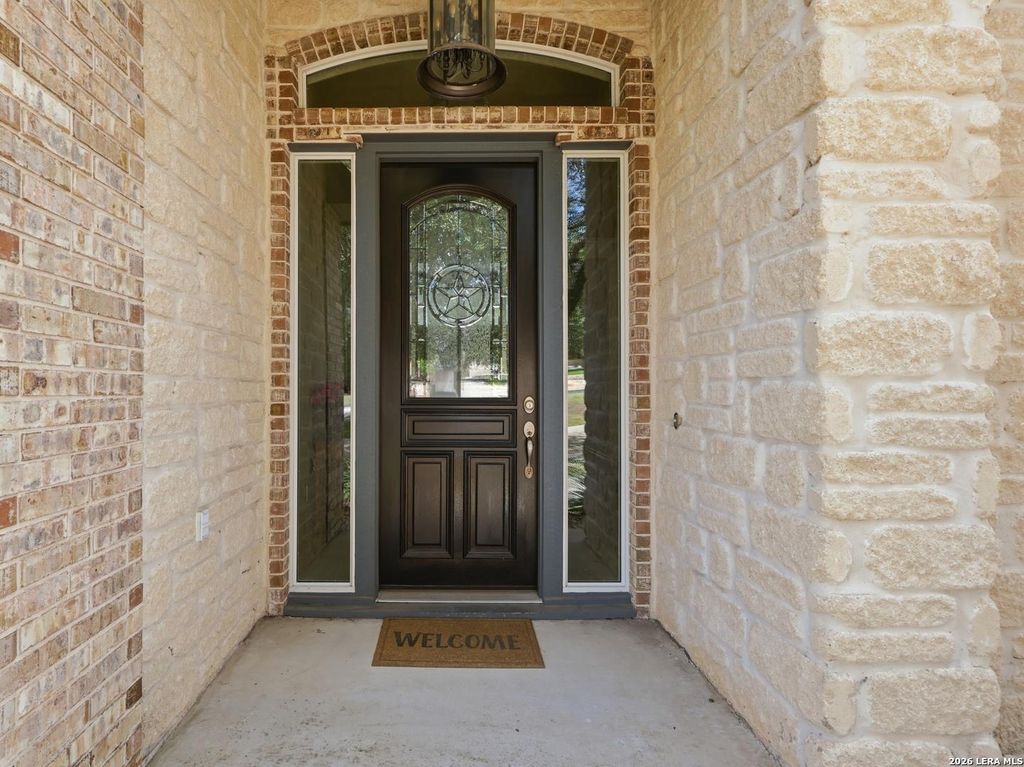
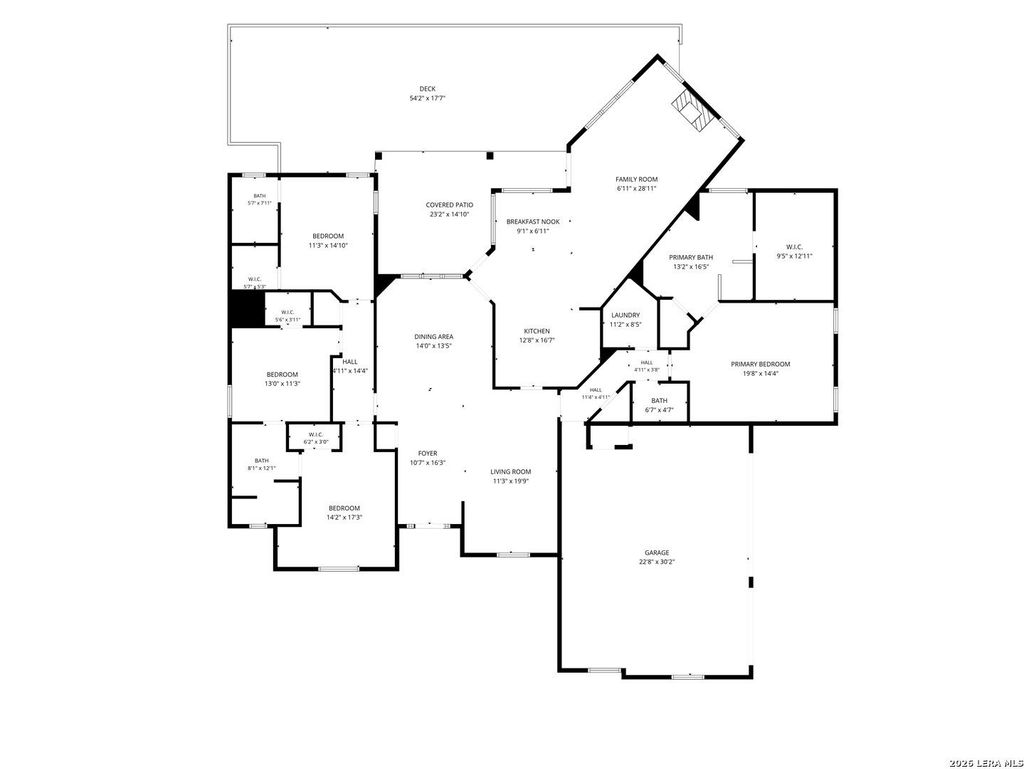
[[800]]722 SILENT HOLW is listed for sale at 725,000. The Single-Family property has 4 bedrooms, 3 Full Bathrooms, 1 Half Bathroom, 2948 square feet, and was built in 2003.[[500]]Some homes make you choose between gathering space and personal space. At 722 Silent Hollow, theres room for both. Set in Timberwood Park, this thoughtfully arranged single-story home brings everyone together with two generous living areas, then gives each bedroom its own sense of retreat. High ceilings and abundant windows create a bright, open feel, while panoramic windows draw your attention to the expansive backyard. A fireplace adds warmth and character, and new flooring throughout means a cohesive look with no carpet. Well maintained and comfortably proportioned, the home offers spacious rooms and ceiling fans throughout. The primary suite sits on its own side of the home, separated from the three additional bedrooms. One secondary bedroom includes a private full bathroom, offering a welcoming setup for extended family, overnight guests, or a junior suite. Bedrooms three and four share a Jack-and-Jill bathroom. Just off the kitchen, a covered patio opens onto a large deck suppor
Some homes make you choose between gathering space and personal space. At 722 Silent Hollow, there's room for both. Set in Timberwood Park, this thoughtfully arranged single-story home brings everyone together with two generous living areas, then gives each bedroom its own sense of retreat. High ceilings and abundant windows create a bright, open feel, while panoramic windows draw your attention to the expansive backyard. A fireplace adds warmth and character, and new flooring throughout means a cohesive look with no carpet. Well maintained and comfortably proportioned, the home offers spacious rooms and ceiling fans throughout. The primary suite sits on its own side of the home, separated from the three additional bedrooms. One secondary bedroom includes a private full bathroom, offering a welcoming setup for extended family, overnight guests, or a junior suite. Bedrooms three and four share a Jack-and-Jill bathroom. Just off the kitchen, a covered patio opens onto a large deck suppor
Disclaimer: Lot configuration and dimensions are estimates, not based on personal knowledge and come from a third party (Digital Map Products); therefore, you should not rely on the estimates and perform independent confirmation as to their accuracy
View neighborhood information
Ready to Sell your Home?
Request a complimentary home selling analysis featuring recently sold properties, market trends, home valuations and a personalized market update.
School information is computer generated and may not be accurate or current. Buyer must independently verify and confirm enrollment. Please contact the school district to determine the schools to which this property is zoned.







 Just listed
 Currency converter


 Share


 Erase note
 You currently have no custom folders