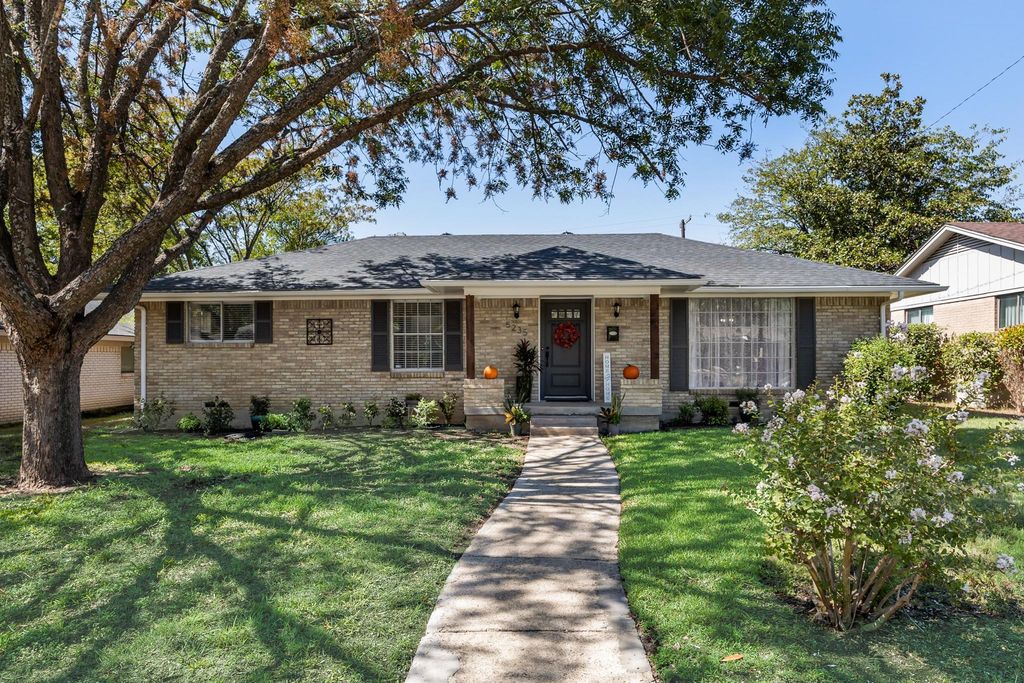
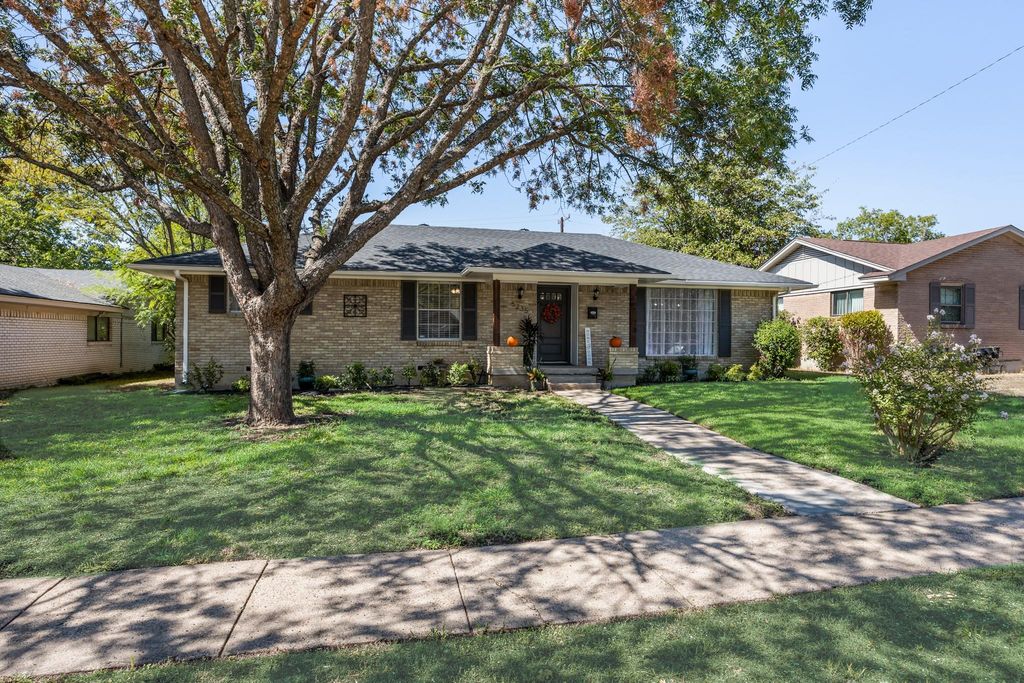
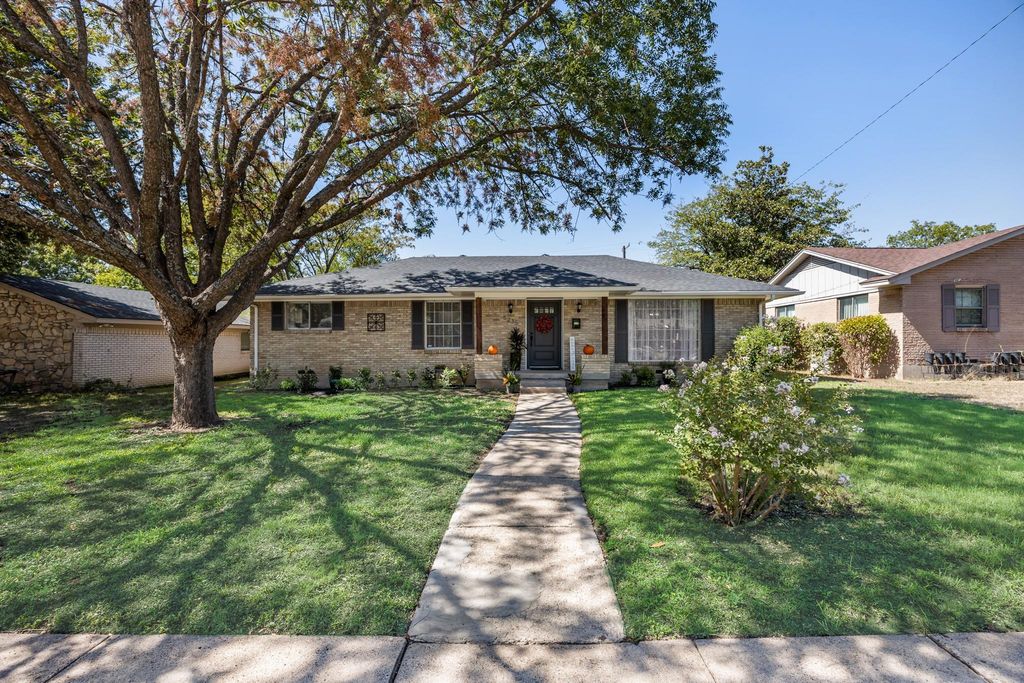
[[800]]5235 Dazzle Dr is listed for sale at 304,000. The Residential - Single Family property has 3 bedrooms, 2 Full Bathrooms, 1516 square feet, and was built in 1963. The lot size is 7927.92 Square feet.[[500]]INCREDIBLE BUYER INCENTIVES: 5,000 MORTGAGE CONCESSION or 5,000 towards a permanent interest rate buy-down. Beautiful is this one-story Dallas home with a functional layout and modern finishes throughout. The kitchen features quartz countertops, creating creating a polished cooking space. This charming, beautifully updated single-story home in the established Club Oaks neighborhood! Featuring 3 spacious bedrooms, 2 full bathrooms, and an open floor plan designed for effortless daily living and entertaining. The updated kitchen boasts an island, gas range, microwave, and pantry, opening directly into the dining and living areas. Enjoy low-maintenance tile and laminate flooring throughout the main areas, dual vanities in the secondary bath, and abundant natural light. Step outside to a sizable backyard with a secure chain-link fenceideal for pets, gardening, or outdoor relaxation. Complete with a 2-car attached garage and convenient alley access. Also new roof, HVAC, ss apliance, paint, lighting, ceiling fans, blinds etc... Easy access to local amenities and major highways Super convenient to I-35 and Loop 12. Close to I-20, I-30 Hwy 67, downtown, schools, shopping, dining, restaurants, churches, parks and medical. Must see!!!
INCREDIBLE BUYER INCENTIVES: $5,000 MORTGAGE CONCESSION or $5,000 towards a permanent interest rate buy-down. Beautiful is this one-story Dallas home with a functional layout and modern finishes throughout. The kitchen features quartz countertops, creating creating a polished cooking space. This charming, beautifully updated single-story home in the established Club Oaks neighborhood! Featuring 3 spacious bedrooms, 2 full bathrooms, and an open floor plan designed for effortless daily living and entertaining. The updated kitchen boasts an island, gas range, microwave, and pantry, opening directly into the dining and living areas. Enjoy low-maintenance tile and laminate flooring throughout the main areas, dual vanities in the secondary bath, and abundant natural light. Step outside to a sizable backyard with a secure chain-link fence—ideal for pets, gardening, or outdoor relaxation. Complete with a 2-car attached garage and convenient alley access. Also new roof, HVAC, ss apliance, paint, lighting, ceiling fans, blinds etc... Easy access to local amenities and major highways Super convenient to I-35 and Loop 12. Close to I-20, I-30 Hwy 67, downtown, schools, shopping, dining, restaurants, churches, parks and medical. Must see!!!
Disclaimer: Lot configuration and dimensions are estimates, not based on personal knowledge and come from a third party (Digital Map Products); therefore, you should not rely on the estimates and perform independent confirmation as to their accuracy
View neighborhood information
Ready to Sell your Home?
Request a complimentary home selling analysis featuring recently sold properties, market trends, home valuations and a personalized market update.
School information is computer generated and may not be accurate or current. Buyer must independently verify and confirm enrollment. Please contact the school district to determine the schools to which this property is zoned.







 Just listed
 Currency converter





 Share
Share


 Erase note
 You currently have no custom folders