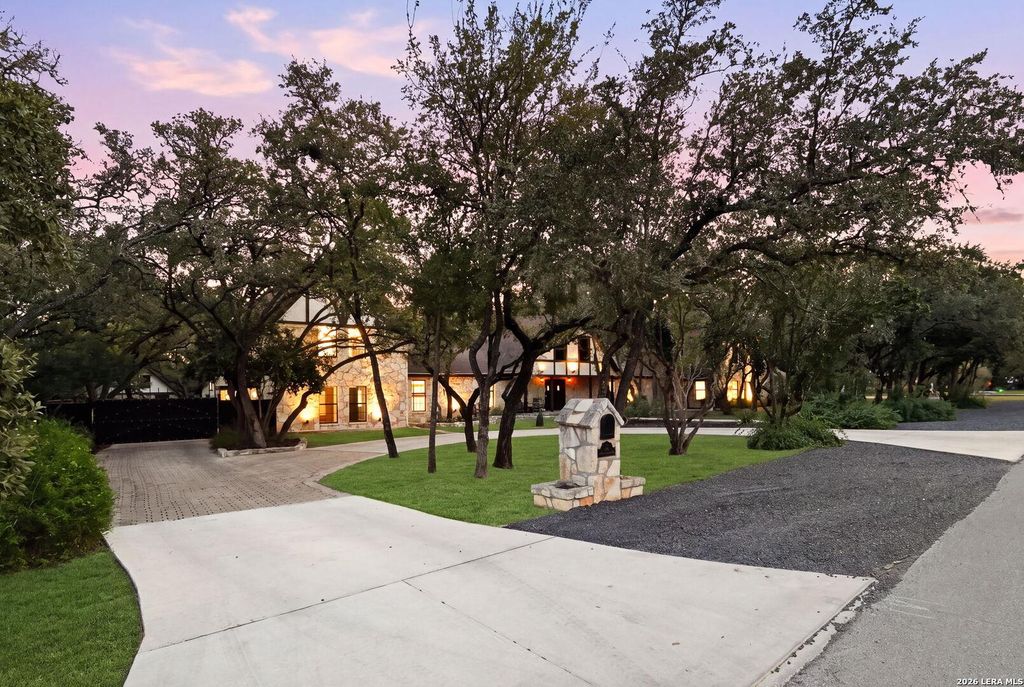
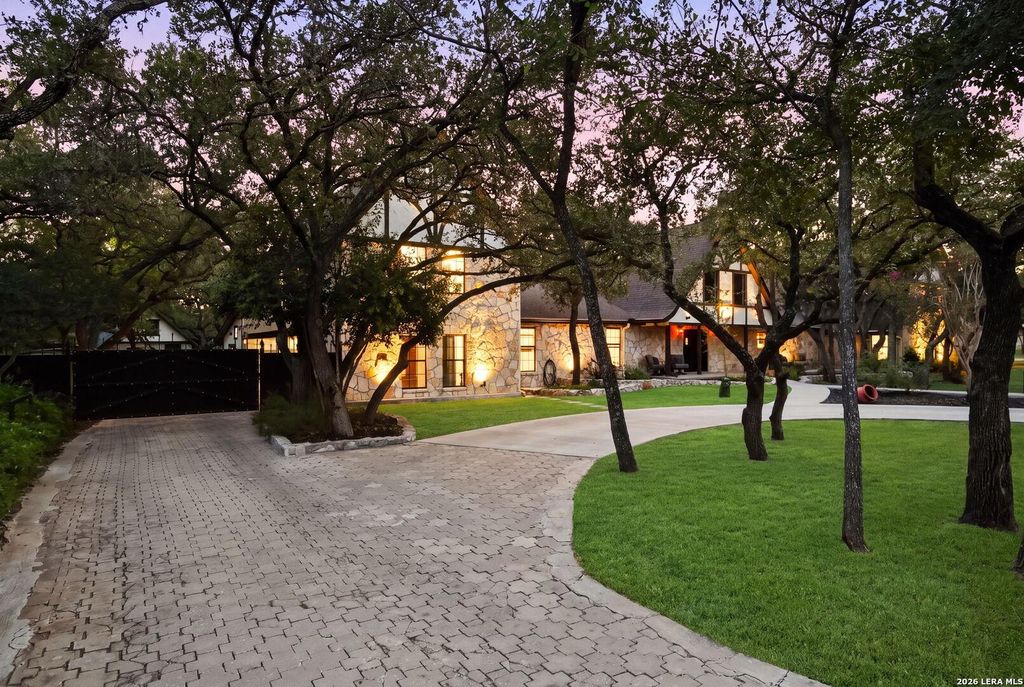
[[800]]232 MEADOWBROOK DR is listed for sale at 2,250,000. The Single-Family property has 5 bedrooms, 4 Full Bathrooms, 2 Half Bathrooms, 6556 square feet, and was built in 1966.[[500]]A rare Hollywood Park estate offering timeless Texas character, fine craftsmanship, and remarkable versatility on approximately 0.85 acre beneath mature oaks, with a golf course gate to Sonterra right inside the neighborhood. Extensively reconstructed in 2023, the main residence blends modern comfort with original architectural treasures. The chef-inspired kitchen features Monogram appliances, custom cabinetry, granite countertops, a dual-fuel range, separate refrigerator and freezer, a one-of-a-kind range hood, an oversized walk-in pantry with second sink, and a showpiece 12-foot island crafted from the homes original hardwood floors and framed in century-old barnwood. The living area showcases vaulted ceilings, an exposed beam, a stone wood-burning fireplace, and a dramatic 14-foot picture window. Original stained glass, restored chandeliers, French doors, and custom built-ins preserve the homes unique character. The primary suite offers vaulted ceilings and a bath with a clawfoo
A rare Hollywood Park estate offering timeless Texas character, fine craftsmanship, and remarkable versatility on approximately 0.85 acre beneath mature oaks, with a golf course gate to Sonterra right inside the neighborhood. Extensively reconstructed in 2023, the main residence blends modern comfort with original architectural treasures. The chef-inspired kitchen features Monogram appliances, custom cabinetry, granite countertops, a dual-fuel range, separate refrigerator and freezer, a one-of-a-kind range hood, an oversized walk-in pantry with second sink, and a showpiece 12-foot island crafted from the home's original hardwood floors and framed in century-old barnwood. The living area showcases vaulted ceilings, an exposed beam, a stone wood-burning fireplace, and a dramatic 14-foot picture window. Original stained glass, restored chandeliers, French doors, and custom built-ins preserve the home's unique character. The primary suite offers vaulted ceilings and a bath with a clawfoo
Disclaimer: Lot configuration and dimensions are estimates, not based on personal knowledge and come from a third party (Digital Map Products); therefore, you should not rely on the estimates and perform independent confirmation as to their accuracy
View neighborhood information
Ready to Sell your Home?
Request a complimentary home selling analysis featuring recently sold properties, market trends, home valuations and a personalized market update.
School information is computer generated and may not be accurate or current. Buyer must independently verify and confirm enrollment. Please contact the school district to determine the schools to which this property is zoned.







 Just listed
 Currency converter


 Share


 Erase note
 You currently have no custom folders