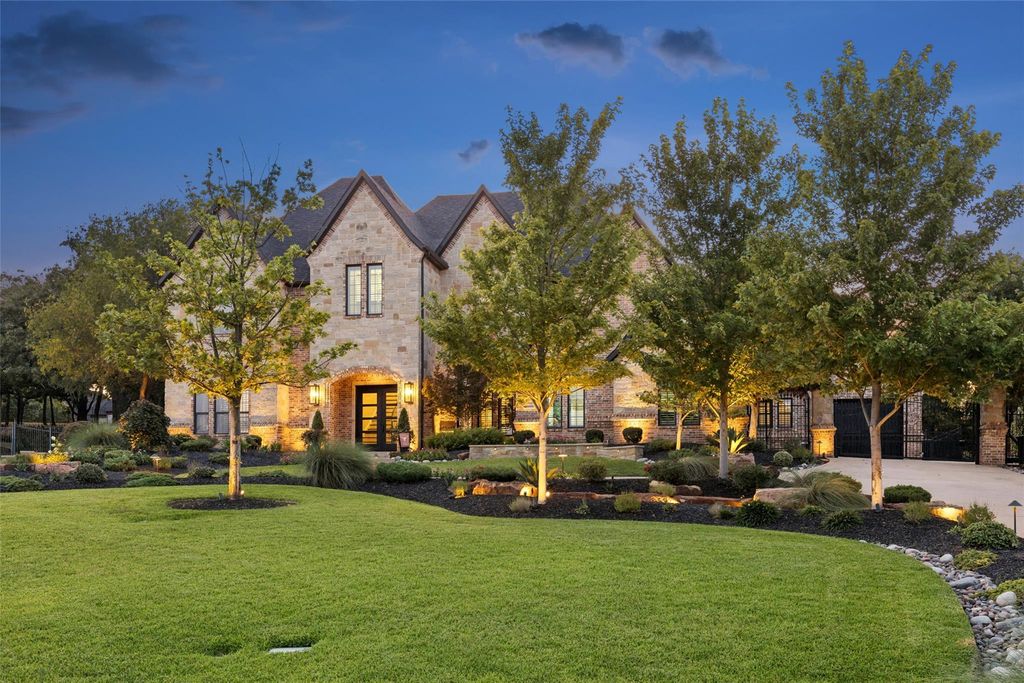
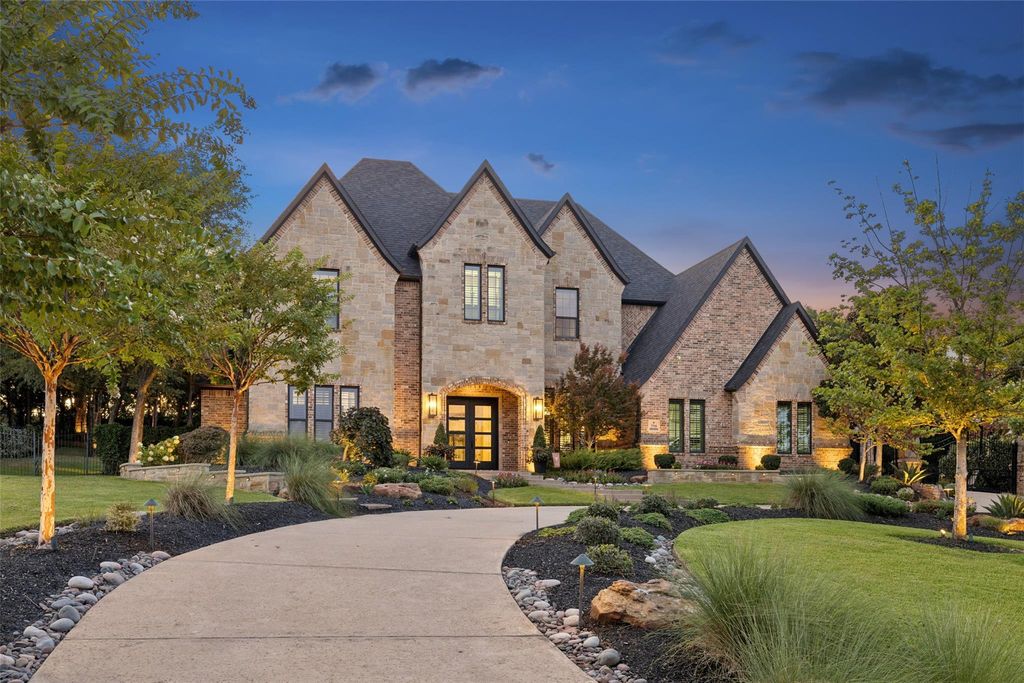
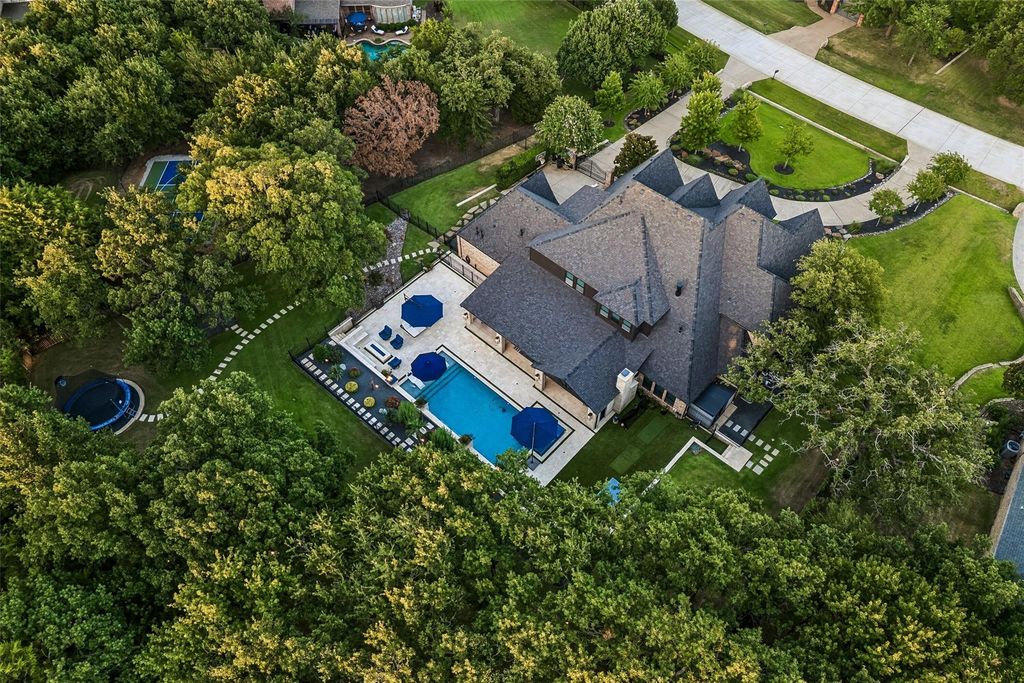
[[800]]3708 Sunrise Ranch Rd is listed for sale at 3,400,000. The Residential - Single Family property has 5 bedrooms, 5 Full Bathrooms, 1 Half Bathroom, 5882 square feet, and was built in 2011. The lot size is 43773.4 Square feet.[[500]]Discover resort-style luxury on 1 acres in Southlakes Clariden Ranch, eligible for Open Enrollment to award-winning Carroll ISD! Following a 1.52M+ top-to-bottom transformation, this estate blends modern elegance with effortless indoor-outdoor living. Step through custom iron-and-glass front doors onto 5,700 sq. ft. of newly installed white oak flooring, framed by a custom metal stair railing, fresh interior paint, designer lighting, and Lutron automated shades. The chefs kitchen features new modern shaker cabinetry, granite counters, and commercial-grade Wolf appliancesincluding a 48-inch sealed gas cooktop with double griddle, double ovens, and a Hoshizaki Sonic Ice maker. An expansive 29-foot GlassExpanse collapsible glass wall seamlessly connects the family and dining areas to a breathtaking backyard oasis. Enjoy a 1,000 sq. ft. covered outdoor living addition with automated screens, Lueders stonework, an oversized fireplace, overhead heaters, and a gourmet outdoor kitchen with Evo, Alfresco, and Big Green Egg equipment. Outside awaits a platinum-level Claffey pool and spa with ivory travertine decking, turf play area, fire pit, and 120 LED landscape lights. Highlights include a downstairs primary suite with an electric fireplace and body-spray shower, private study with built-ins, upstairs game and media rooms with a 120-inch screen and Sonos audio, 3 new Trane HVACs, whole-home water filtration, backup generator, and a Class 4 hail-resistant roof.
Discover resort-style luxury on 1 acres in Southlake’s Clariden Ranch, eligible for Open Enrollment to award-winning Carroll ISD! Following a $1.52M+ top-to-bottom transformation, this estate blends modern elegance with effortless indoor-outdoor living. Step through custom iron-and-glass front doors onto 5,700 sq. ft. of newly installed white oak flooring, framed by a custom metal stair railing, fresh interior paint, designer lighting, and Lutron automated shades. The chef’s kitchen features new modern shaker cabinetry, granite counters, and commercial-grade Wolf appliances—including a 48-inch sealed gas cooktop with double griddle, double ovens, and a Hoshizaki Sonic Ice maker. An expansive 29-foot GlassExpanse collapsible glass wall seamlessly connects the family and dining areas to a breathtaking backyard oasis. Enjoy a 1,000 sq. ft. covered outdoor living addition with automated screens, Lueders stonework, an oversized fireplace, overhead heaters, and a gourmet outdoor kitchen with Evo, Alfresco, and Big Green Egg equipment. Outside awaits a platinum-level Claffey pool and spa with ivory travertine decking, turf play area, fire pit, and 120 LED landscape lights. Highlights include a downstairs primary suite with an electric fireplace and body-spray shower, private study with built-ins, upstairs game and media rooms with a 120-inch screen and Sonos audio, 3 new Trane HVACs, whole-home water filtration, backup generator, and a Class 4 hail-resistant roof.
Disclaimer: Lot configuration and dimensions are estimates, not based on personal knowledge and come from a third party (Digital Map Products); therefore, you should not rely on the estimates and perform independent confirmation as to their accuracy
View neighborhood information
Ready to Sell your Home?
Request a complimentary home selling analysis featuring recently sold properties, market trends, home valuations and a personalized market update.
School information is computer generated and may not be accurate or current. Buyer must independently verify and confirm enrollment. Please contact the school district to determine the schools to which this property is zoned.







 Just listed
 Currency converter





 Share


 Erase note
 You currently have no custom folders