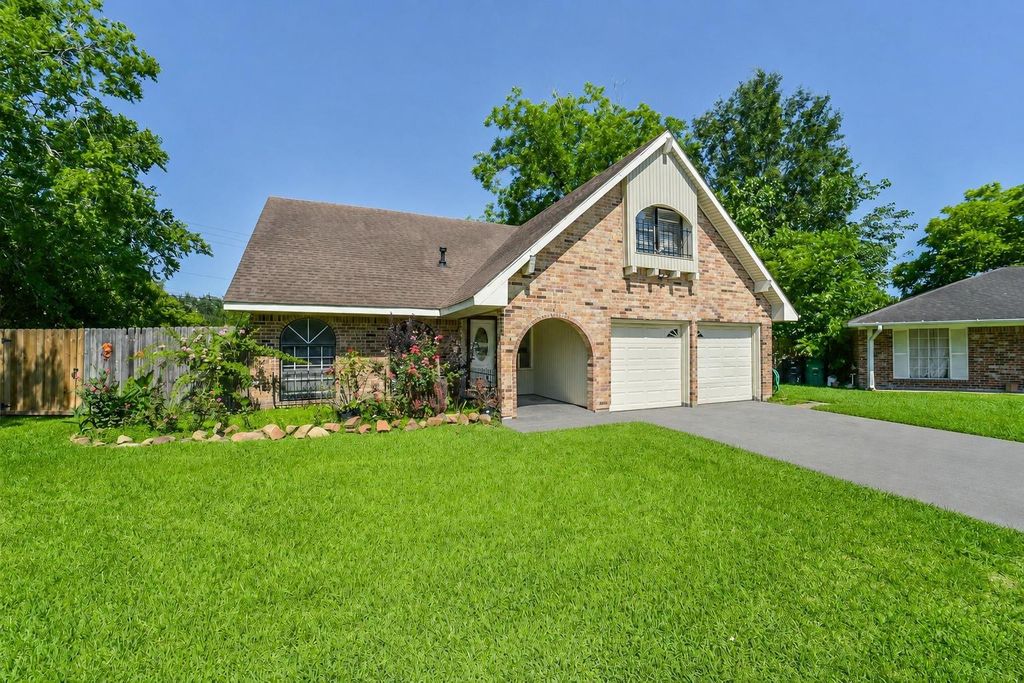
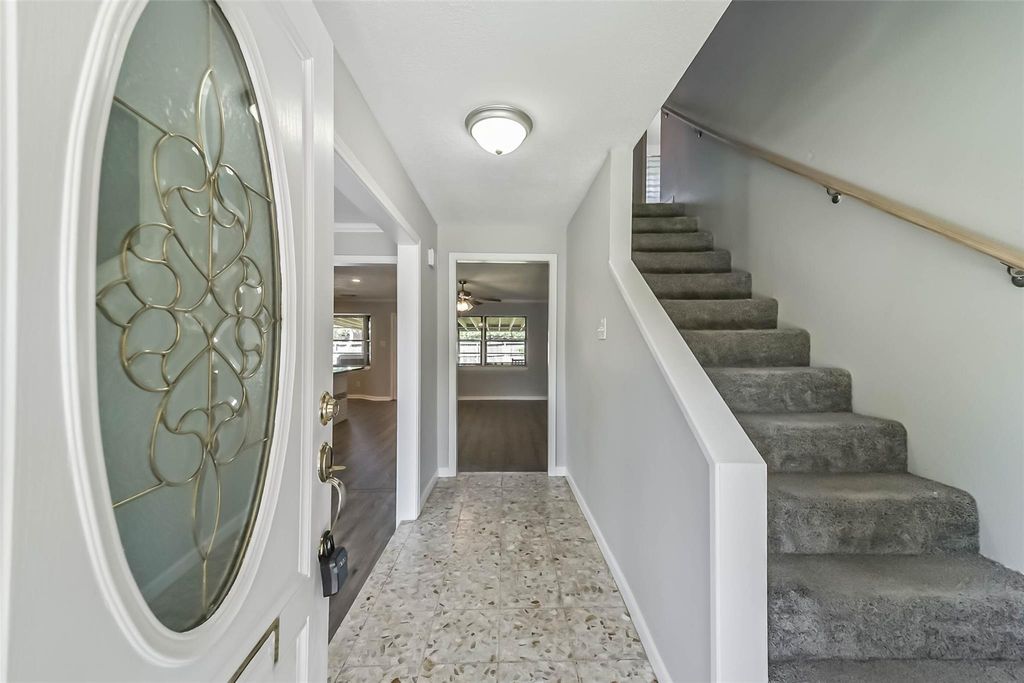
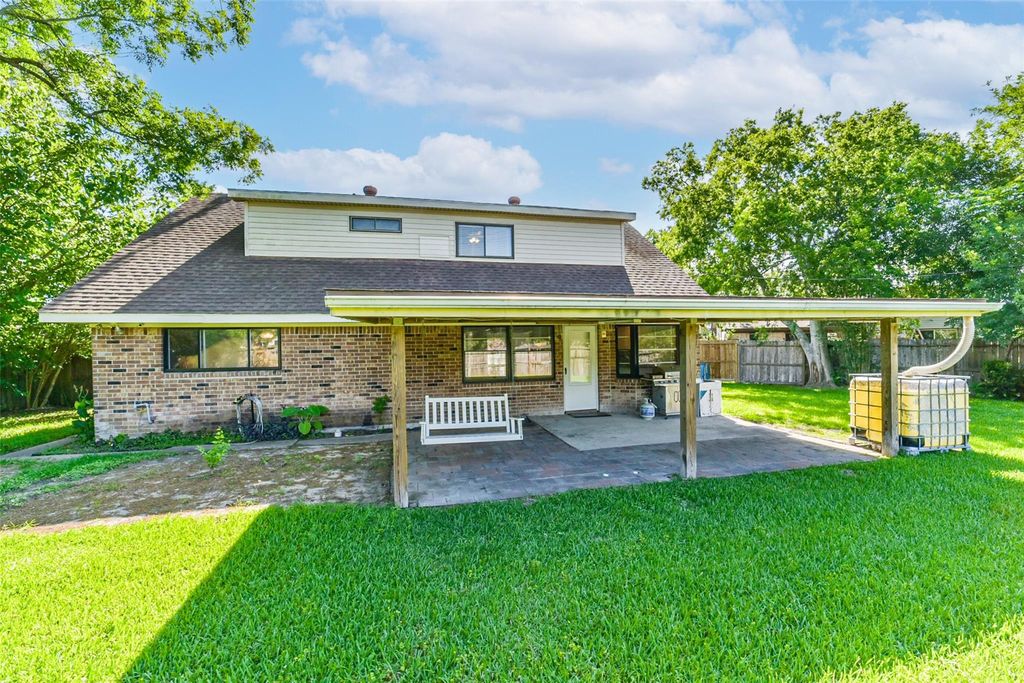
[[800]]10822 Sagegulf Ln is listed for sale at 277,000. The Single-Family property has 4 to 5 bedrooms, 2 Full Bathrooms, 2280 square feet, and was built in 1968. The lot size is 9750 Square feet.[[500]]The ultimate outdoor oasis! Move-in ready and nestled on a quiet cul-de-sac, this beautifully updated 2-story home offers 4 bedrooms, 2 baths, 2,280 sq. ft., plus a spacious bonus room above the finished 2-car garageperfect for a game room, media room, home office, or guest suite. The oversized covered patio overlooks a large, fenced backyard, creating the ideal space for year-round entertaining. The updated kitchen features granite countertops, stainless steel appliances, and ample prep space. The downstairs primary suite includes a private bath with a relaxing Jacuzzi tub. Recent improvements include fresh paint, new flooring, upgraded HVAC, water heater, plumbing, and completed foundation repairs. A 1-year home warranty is included for added peace of mind. Conveniently located near Beltway 8 with easy access to shopping, dining, and major employers. HOA is maintenance only. Sellers have relocated and are highly motivatedbring your offers!
The ultimate outdoor oasis! Move-in ready and nestled on a quiet cul-de-sac, this beautifully updated 2-story home offers 4 bedrooms, 2 baths, 2,280 sq. ft., plus a spacious bonus room above the finished 2-car garage—perfect for a game room, media room, home office, or guest suite. The oversized covered patio overlooks a large, fenced backyard, creating the ideal space for year-round entertaining. The updated kitchen features granite countertops, stainless steel appliances, and ample prep space. The downstairs primary suite includes a private bath with a relaxing Jacuzzi tub. Recent improvements include fresh paint, new flooring, upgraded HVAC, water heater, plumbing, and completed foundation repairs. A 1-year home warranty is included for added peace of mind. Conveniently located near Beltway 8 with easy access to shopping, dining, and major employers. HOA is maintenance only. Sellers have relocated and are highly motivated—bring your offers!
Disclaimer: Lot configuration and dimensions are estimates, not based on personal knowledge and come from a third party (Digital Map Products); therefore, you should not rely on the estimates and perform independent confirmation as to their accuracy
View neighborhood information
Ready to Sell your Home?
Request a complimentary home selling analysis featuring recently sold properties, market trends, home valuations and a personalized market update.
School information is computer generated and may not be accurate or current. Buyer must independently verify and confirm enrollment. Please contact the school district to determine the schools to which this property is zoned.










 Currency converter





 Share
Share


 Erase note
 You currently have no custom folders