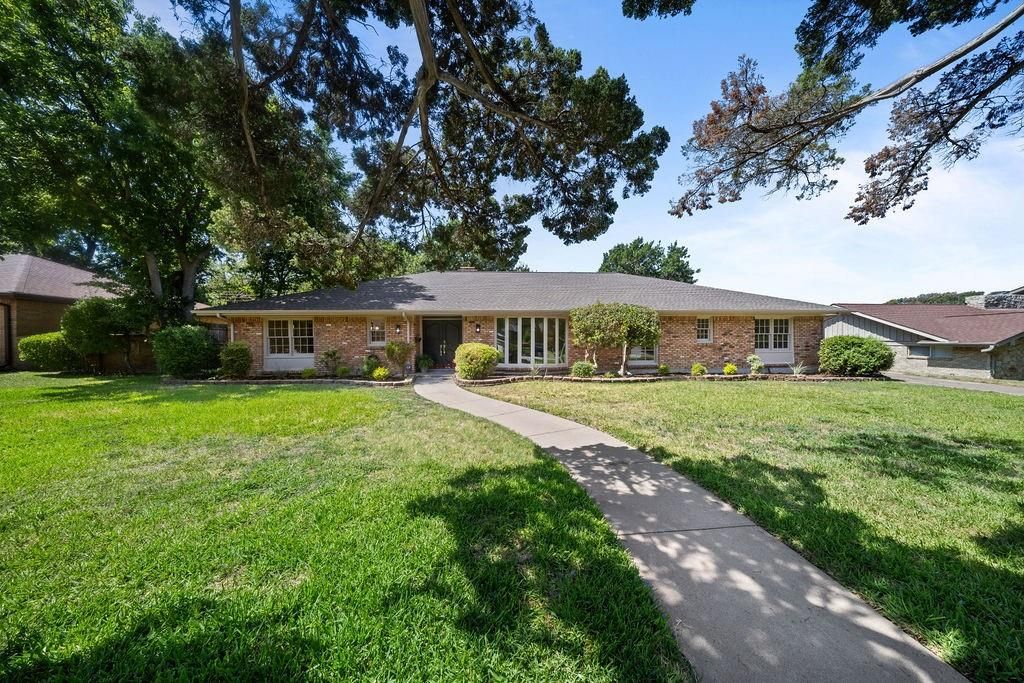
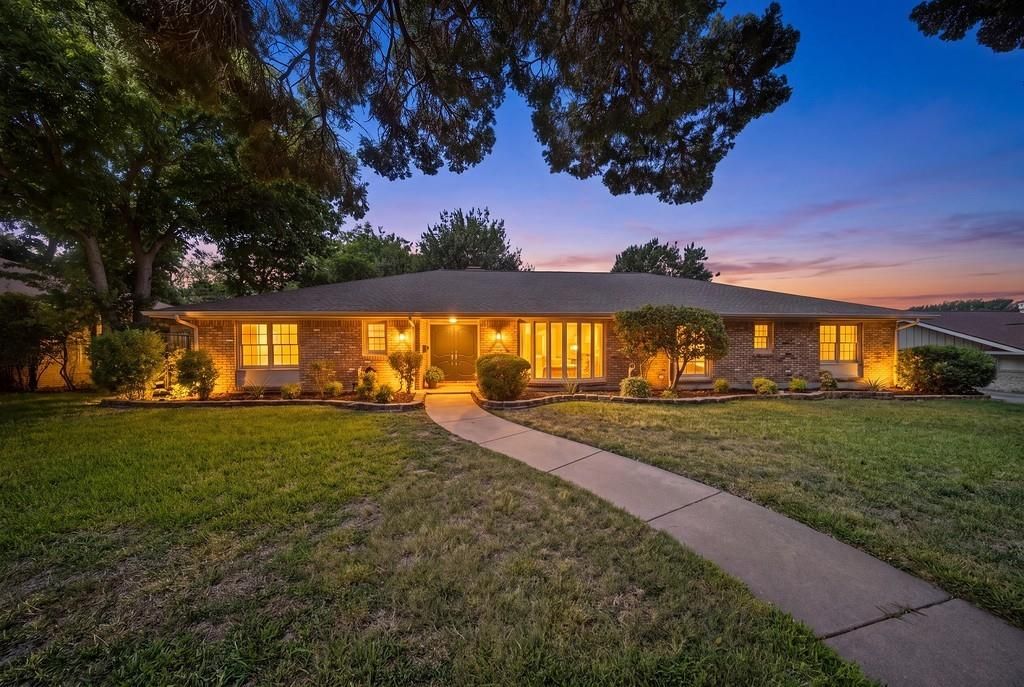
3721 Wosley Dr is listed for sale at $ 425,000. The Residential - Single Family property has 4 bedrooms, 3 Full Bathrooms, 2560 square feet and was built in 1963. The lot size is 0.296 Acres. BRCompletely reimagined from top to bottom, this stunning 4-bedroom, 3-bath home blends timeless design with thoughtful modern updates in the heart of sought-after Wedgwood East. Every detail has been carefully curated, creating a home that is both sophisticated and effortlessly livable.
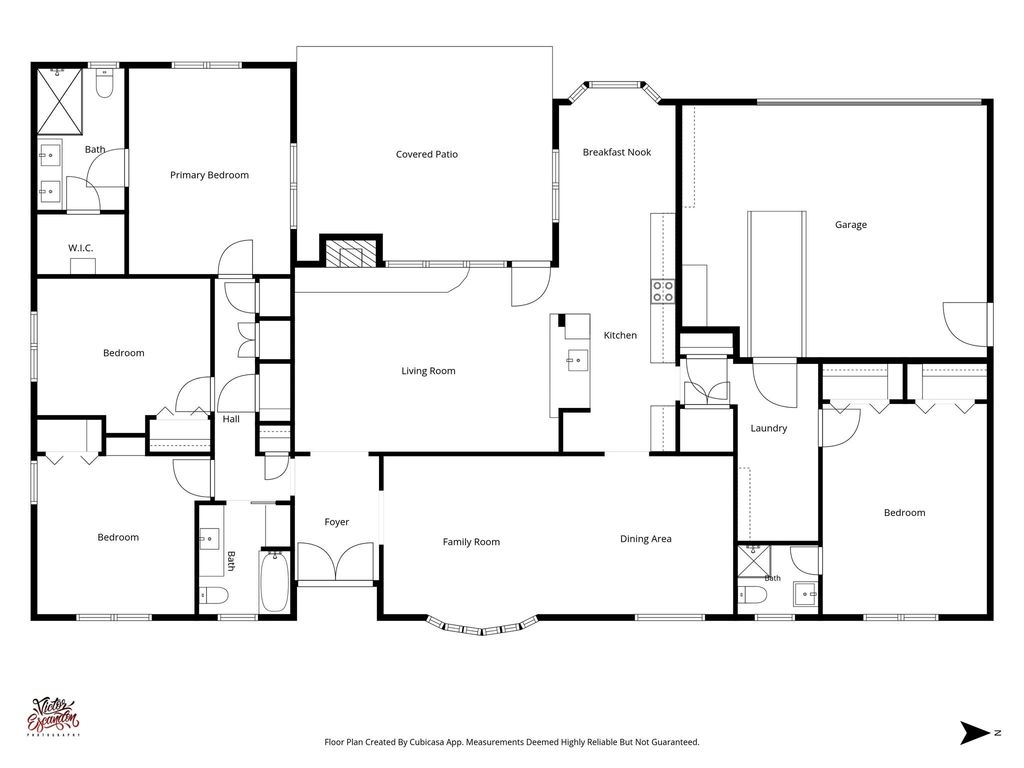
The light-filled kitchen is the centerpiece of the home, featuring custom shaker cabinetry, quartz countertops, designer tile backsplash, stainless steel appliances, brass hardware, and a spacious breakfast area overlooking the backyard. The open, flowing layout is perfect for everyday living and entertaining alike. The flexible floor plan offers two en-suite bedrooms, including a beautifully appointed primary retreat and a separate secondary suite—ideal for multigenerational living, guests, or a private home office. Spa-inspired bathrooms showcase elegant finishes, while the generous secondary bedrooms provide comfort and versatility. Throughout the home you’ll find wide-plank LVP flooring, designer lighting, fresh finishes, and abundant natural light that elevate every space. The beautifully updated interiors are complemented by the established charm of one of southwest Fort Worth’s most beloved neighborhoods, known for its tree-lined streets and classic ranch homes. Updates include foundation repair with transferrable warranty, new electrical panel and meter, sewer line descaling and hydro jetting with double clean out added. Don’t miss this truly turnkey opportunity!
Completely reimagined from top to bottom, this stunning 4-bedroom, 3-bath home blends timeless design with thoughtful modern updates in the heart of sought-after Wedgwood East. Every detail has been carefully curated, creating a home that is both sophisticated and effortlessly livable.
The light-filled kitchen is the centerpiece of the home, featuring custom shaker cabinetry, quartz countertops, designer tile backsplash, stainless steel appliances, brass hardware, and a spacious breakfast area overlooking the backyard. The open, flowing layout is perfect for everyday living and entertaining alike. The flexible floor plan offers two en-suite bedrooms, including a beautifully appointed primary retreat and a separate secondary suite—ideal for multigenerational living, guests, or a private home office. Spa-inspired bathrooms showcase elegant finishes, while the generous secondary bedrooms provide comfort and versatility. Throughout the home you'll find wide-plank LVP flooring, designer lighting, fresh finishes, and abundant natural light that elevate every space. The beautifully updated interiors are complemented by the established charm of one of southwest Fort Worth's most beloved neighborhoods, known for its tree-lined streets and classic ranch homes. Updates include foundation repair with transferrable warranty, new electrical panel and meter, sewer line descaling and hydro jetting with double clean out added. Don't miss this truly turnkey opportunity!
Disclaimer: Lot configuration and dimensions are estimates, not based on personal knowledge and come from a third party (Digital Map Products); therefore, you should not rely on the estimates and perform independent confirmation as to their accuracy
Ready to Sell your Home?
If you like this property and are also considering selling your current home now, you may find out how. Request your home selling analysis report featuring Recently Sold, Market Analysis, Home Valuations, and Market Update.
School information is computer generated and may not be accurate or current. Buyer must independently verify and confirm enrollment. Please contact the school district to determine the schools to which this property is zoned.












 Just listed
 Currency converter





 Share
Share


 Erase note
 You currently have no custom folders