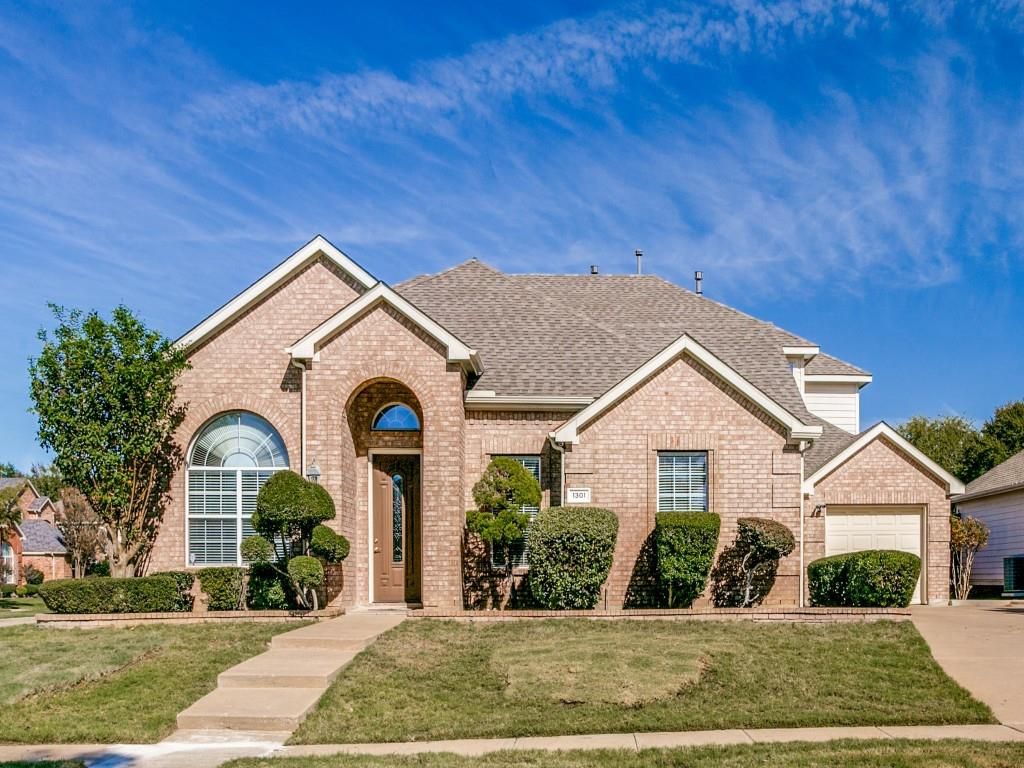
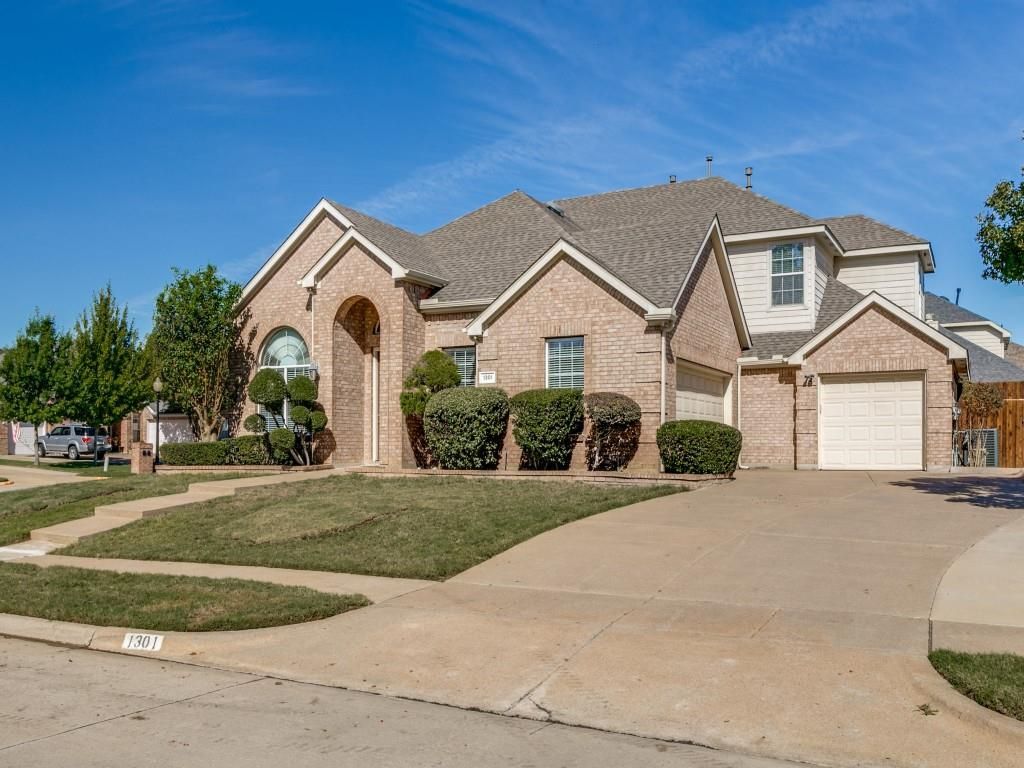
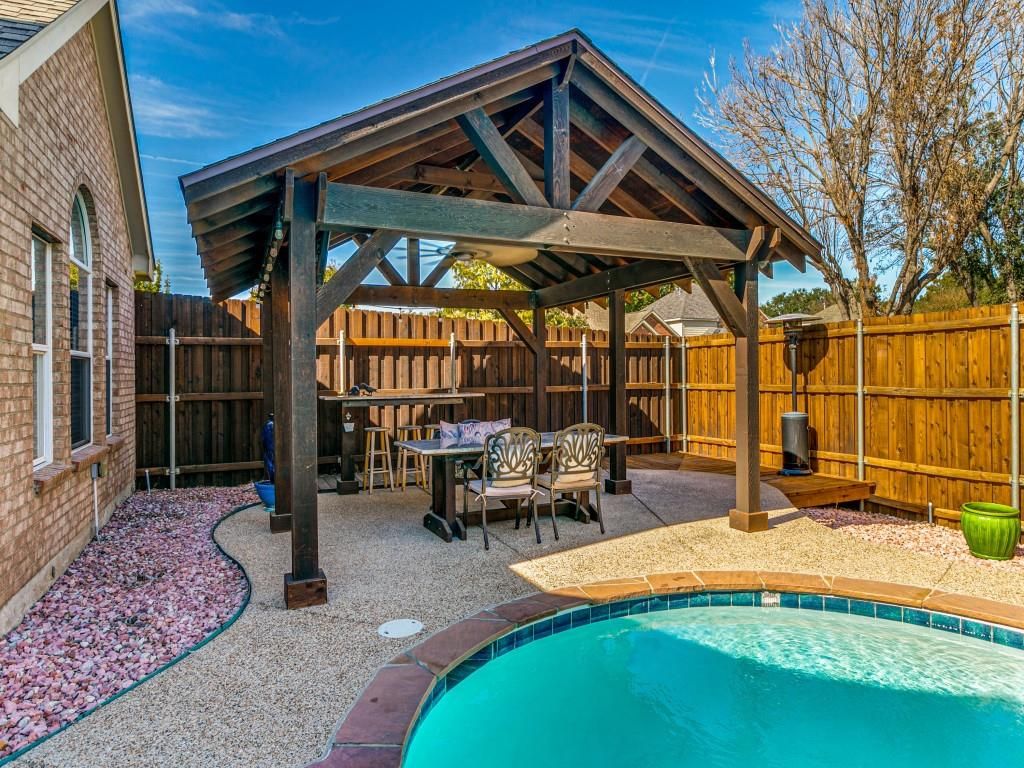
[[800]]1301 Liverpool Ln is listed for sale at 469,900. The Residential - Single Family property has 4 bedrooms, 3 Full Bathrooms, 3110 square feet, and was built in 2003. The lot size is 9931.68 Square feet.[[500]]Desirable floor plan with the primary and a secondary bedroom downstairs on a premium corner lot with a split 3 car garage and a pool!! Easy care hard surface flooring runs throughout the main level. Vaulted ceiling and pool views give the spacious living area an open, relaxing feel, while a wood burning fireplace adds warmth on cool evenings. Mounted TVs and Bose surround system stay. The kitchen features stainless steel appliances, granite countertops with a breakfast bar for additional seating, subway backsplash and an island. The primary bedroom is separated for privacy. Its luxurious bath includes granite countertops, travertine accent wall that wraps around the garden tub and extends into the separate shower, and a large walk-in closet with built-in shelving. A tankless water heater provides long hot showers. Secondary bedroom downstairs with serene pool views sits next to a full bath ideal for a home office, nursery or in-law suite. Upstairs, a large game room and additional bedrooms with walk-in closets offer plenty of space. Outback relax by the pool or beneath the 18 x 17 cedar covered patio. Built-in bar seating and a poolside dining table both feature granite countertops, and the mounted outdoor TV will stay. Spend evenings with friends and family gathered around the poolside firepit. 8 board on board cedar fence for added privacy finishes off the space. Low maintenance hardscaped backyard. Walkable community offers sidewalks, nature trails and green spaces! Roof only a few months old; ra
Desirable floor plan with the primary and a secondary bedroom downstairs on a premium corner lot with a split 3 car garage and a pool!! Easy care hard surface flooring runs throughout the main level. Vaulted ceiling and pool views give the spacious living area an open, relaxing feel, while a wood burning fireplace adds warmth on cool evenings. Mounted TVs and Bose surround system stay. The kitchen features stainless steel appliances, granite countertops with a breakfast bar for additional seating, subway backsplash and an island. The primary bedroom is separated for privacy. Its luxurious bath includes granite countertops, travertine accent wall that wraps around the garden tub and extends into the separate shower, and a large walk-in closet with built-in shelving. A tankless water heater provides long hot showers…. Secondary bedroom downstairs with serene pool views sits next to a full bath ideal for a home office, nursery or in-law suite. Upstairs, a large game room and additional bedrooms with walk-in closets offer plenty of space. Outback relax by the pool or beneath the 18 x 17 cedar covered patio. Built-in bar seating and a poolside dining table both feature granite countertops, and the mounted outdoor TV will stay. Spend evenings with friends and family gathered around the poolside firepit. 8’ board on board cedar fence for added privacy finishes off the space. Low maintenance hardscaped backyard. Walkable community offers sidewalks, nature trails and green spaces! Roof only a few months old; radiant barrier, added insulation, solar powered attic fans and upgraded vinyl windows in various locations for energy efficiency; new AC condenser for downstairs unit.
Dishwasher, Disposal, Electric Oven, Microwave, Plumbed For Gas in Kitchen, Tankless Water Heater
Security System
Burglar
Interior
Flat Screen Wiring, Granite Counters, High Speed Internet Available, Kitchen Island, Open Floorplan, Pantry, Sound System Wiring, Vaulted Ceiling(s), Walk-In Closet(s)
Disclaimer: Lot configuration and dimensions are estimates, not based on personal knowledge and come from a third party (Digital Map Products); therefore, you should not rely on the estimates and perform independent confirmation as to their accuracy
View neighborhood information
Ready to Sell your Home?
Request a complimentary home selling analysis featuring recently sold properties, market trends, home valuations and a personalized market update.
School information is computer generated and may not be accurate or current. Buyer must independently verify and confirm enrollment. Please contact the school district to determine the schools to which this property is zoned.







 Just listed
 Currency converter


 Share


 Erase note
 You currently have no custom folders