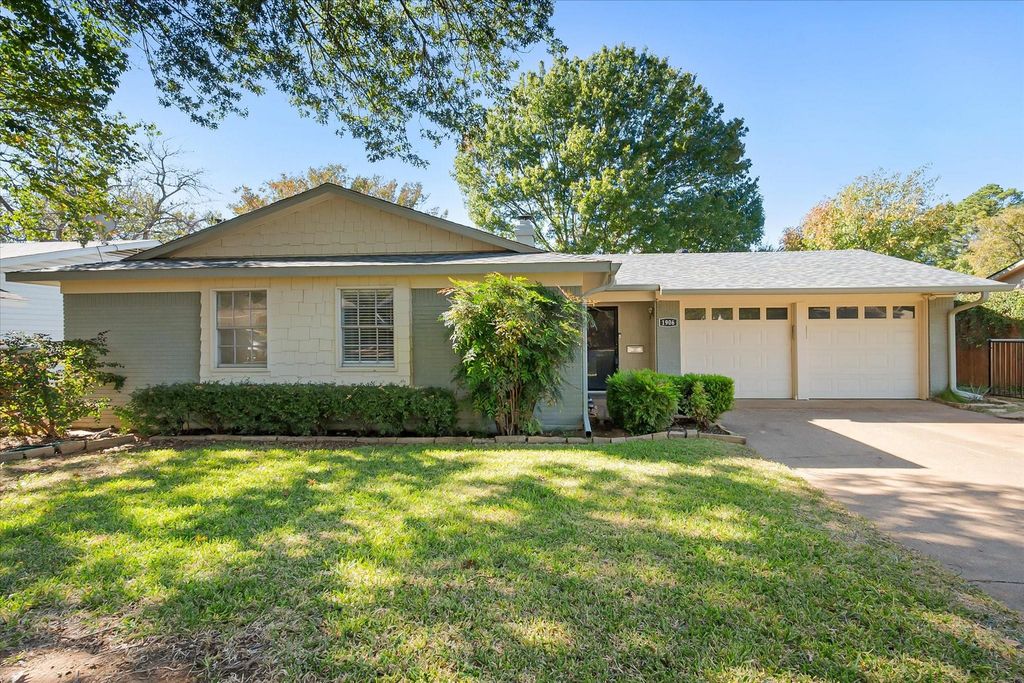
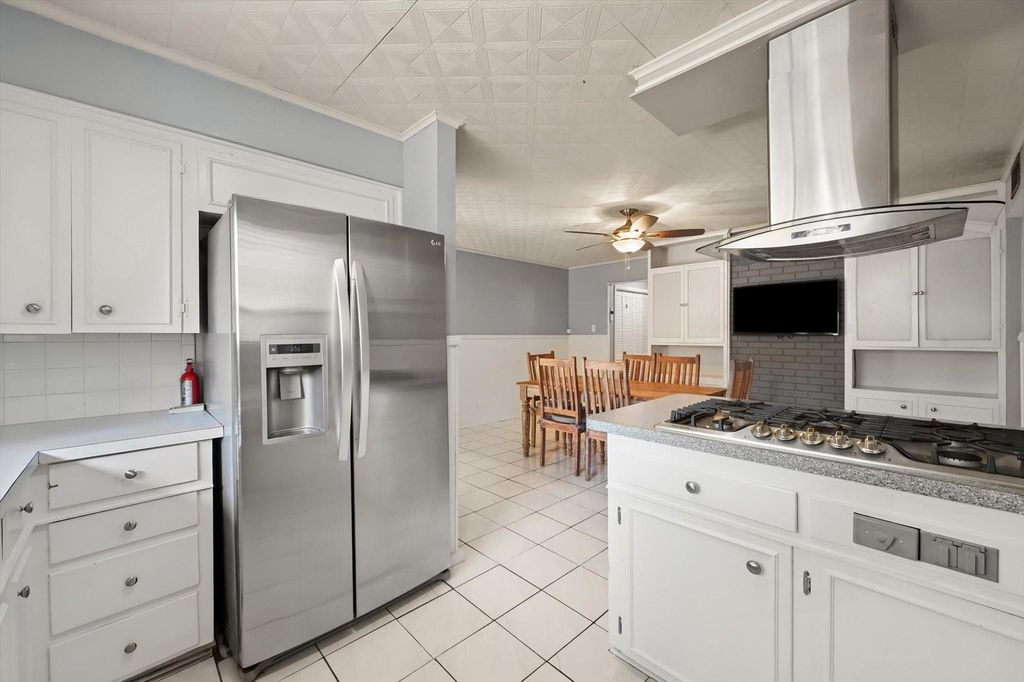
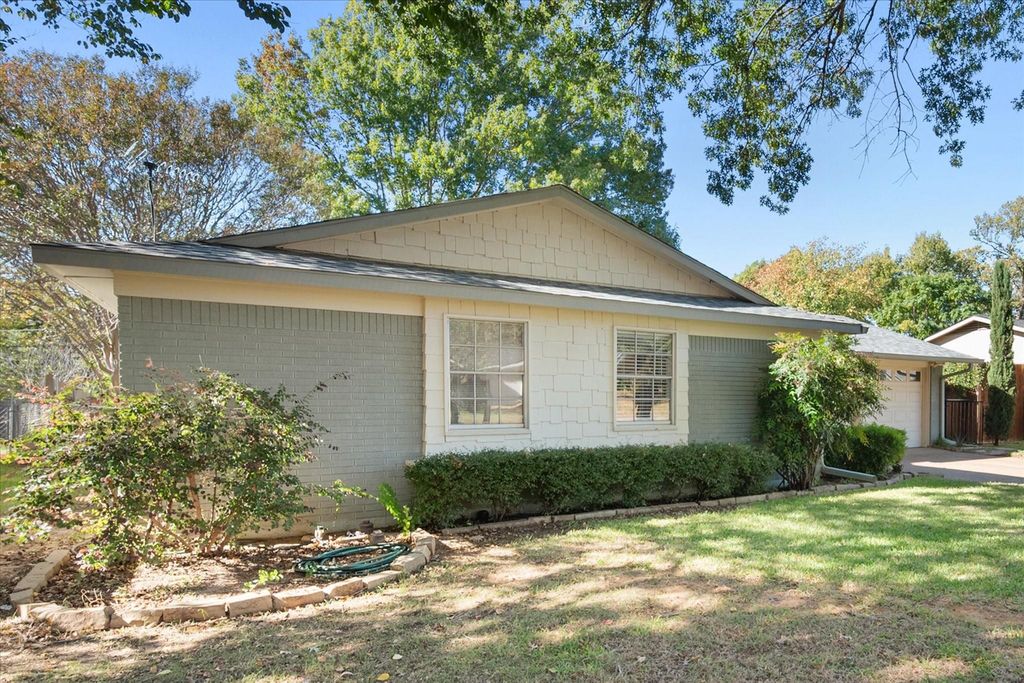
[[800]]1906 Cheryl Ln is listed for sale at 244,900. The Residential - Single Family property has 3 bedrooms, 2 Full Bathrooms, 1309 square feet, and was built in 1962. The lot size is 8407.08 Square feet.[[500]]Welcome to this charming 3-bedroom, 2-bath home nestled in a quiet, established neighborhood in Arlingtons highly desirable Hill Elementary (76013) area! The beautifully stained gray brick exterior, new roof (2021) and updated soffits create inviting curb appeal, while the interior offers a wonderful blend of vintage character and thoughtful updates. The light and bright living room features recently removed popcorn from the ceiling, fresh paint, freshly painted paneling, a cozy window seat, and a striking fireplace with painted gray brick. Luxury vinyl plank flooring flows throughout much of the home, complemented by ceramic tile in the kitchen and dining areas. The updated kitchen features a five-burner gas cooktop, stylish vent hood, warming drawer, built-in shelving, and charming wainscoting; refrigerator will convey with the sale of the home. The primary bedroom offers two closets, while both bathrooms feature tasteful updates, including comfort seat toilet, new paint and new flooring in the secondary bath while the primary bath enjoys a full remodel: toilet, paint, cabinetry and shower. Additional improvements include a newer patio roof, new PVC plumbing from the property to the street, refreshed interior paint, and updated window coverings. Step outside to discover a spacious backyard with a covered patio and an updated ceiling, updated garden gate and fencing, beautiful shade trees, unique Texas-themed vintage brick pavers, barbecue pit, and newer storage building. The 19 x 24 garage offers additiona
Welcome to this charming 3-bedroom, 2-bath home nestled in a quiet, established neighborhood in Arlington's highly desirable Hill Elementary (76013) area! The beautifully stained gray brick exterior, new roof (2021) and updated soffits create inviting curb appeal, while the interior offers a wonderful blend of vintage character and thoughtful updates. The light and bright living room features recently removed popcorn from the ceiling, fresh paint, freshly painted paneling, a cozy window seat, and a striking fireplace with painted gray brick. Luxury vinyl plank flooring flows throughout much of the home, complemented by ceramic tile in the kitchen and dining areas. The updated kitchen features a five-burner gas cooktop, stylish vent hood, warming drawer, built-in shelving, and charming wainscoting; refrigerator will convey with the sale of the home. The primary bedroom offers two closets, while both bathrooms feature tasteful updates, including comfort seat toilet, new paint and new flooring in the secondary bath while the primary bath enjoys a full remodel: toilet, paint, cabinetry and shower. Additional improvements include a newer patio roof, new PVC plumbing from the property to the street, refreshed interior paint, and updated window coverings. Step outside to discover a spacious backyard with a covered patio and an updated ceiling, updated garden gate and fencing, beautiful shade trees, unique Texas-themed vintage brick pavers, barbecue pit, and newer storage building. The 19' x 24' garage offers additional attic storage and plenty of room for projects. Full of warmth, personality, and thoughtful improvements, this inviting home offers classic Arlington charm with modern conveniences!
Disclaimer: Lot configuration and dimensions are estimates, not based on personal knowledge and come from a third party (Digital Map Products); therefore, you should not rely on the estimates and perform independent confirmation as to their accuracy
View neighborhood information
Ready to Sell your Home?
Request a complimentary home selling analysis featuring recently sold properties, market trends, home valuations and a personalized market update.
School information is computer generated and may not be accurate or current. Buyer must independently verify and confirm enrollment. Please contact the school district to determine the schools to which this property is zoned.







 Just listed
 Currency converter


 Share


 Erase note
 You currently have no custom folders