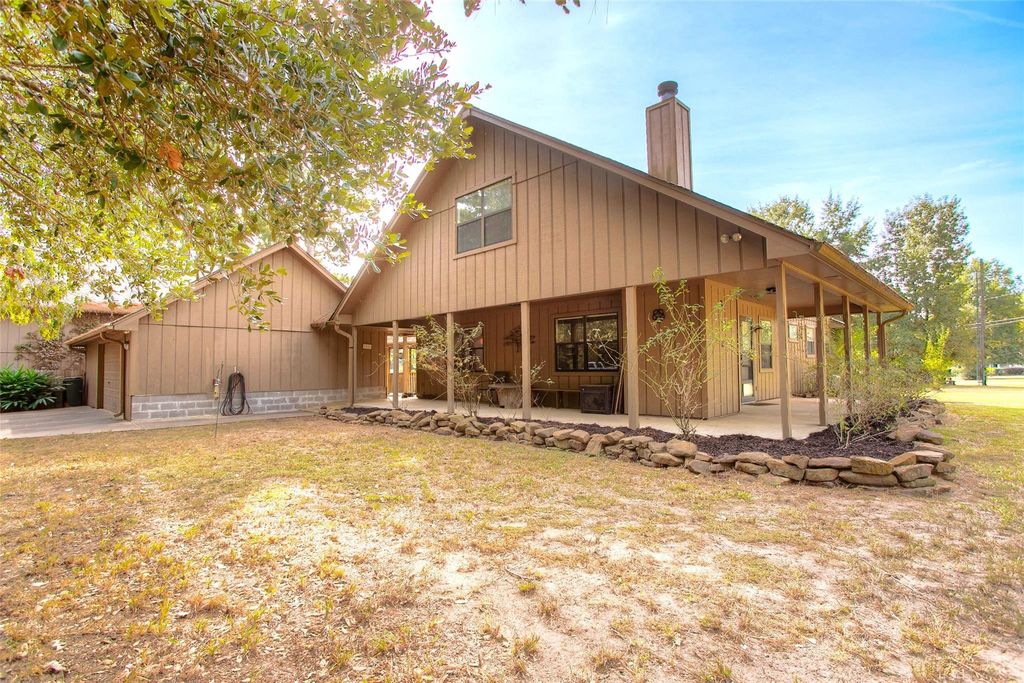
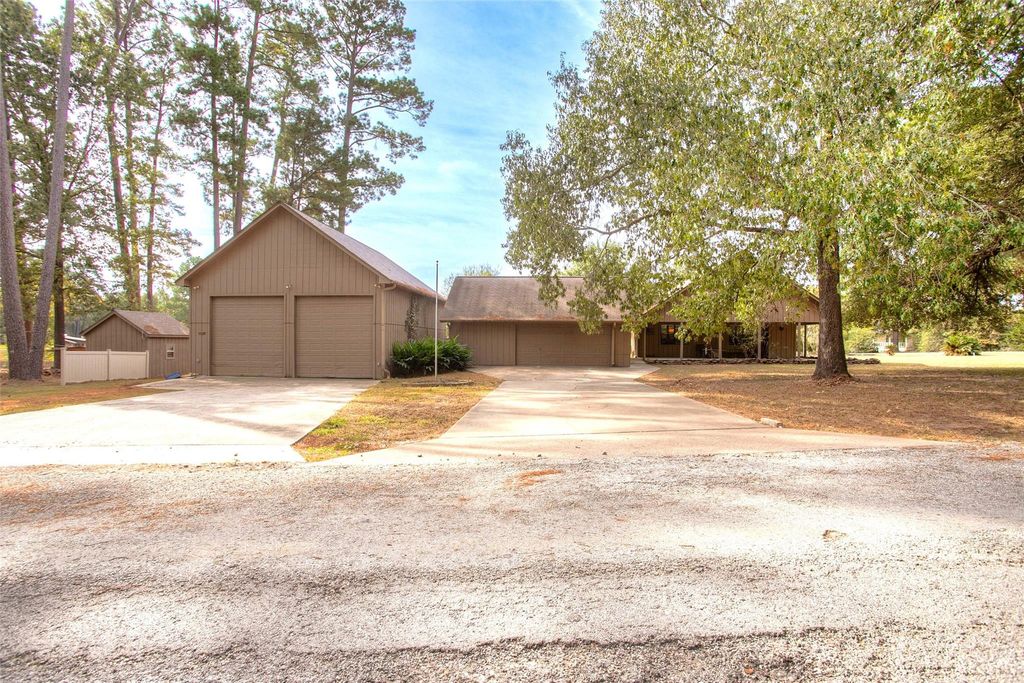
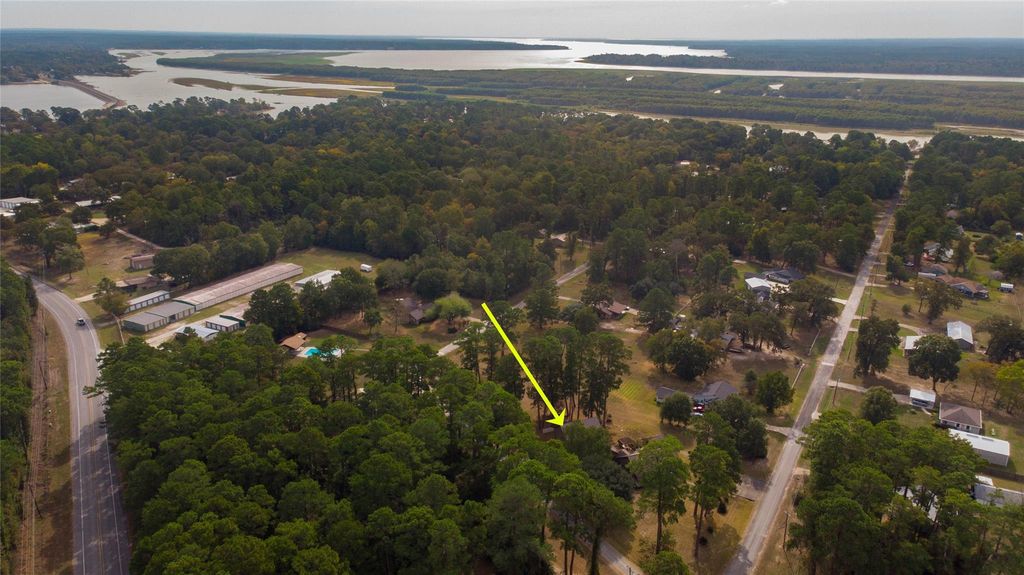
[[800]]191 Timber Bay Dr is listed for sale at 295,000. The Single-Family property has 2 to 4 bedrooms, 2 Full Bathrooms, 2186 square feet, and was built in 1994. The lot size is 39679 Square feet.[[500]]Discover room for more at 191 Timber Bay Dr! Set on approx. 0.90 acre in gated Timber Bay, this 2BR/2BA, 2186 home features a soaring 17-ft living room ceiling, wood-burning fireplace, spacious kitchen with island and breakfast bar, abundant storage, and two upstairs flex areas ideal for hobbies, work or play. A detached 256 guesthouse offers a full bath, walk-in closet and mini-split A/C. Two garages include an oversized RV-height garage with dedicated climate-controlled workshop, plus laundry and extensive storage. Enjoy a 2025 deck, gazebo, garden area, fenced space, mature trees, multiple driveways and extra parking. Timber Bay amenities include a private boat launch and pier, pool, pavilion and picnic area, with low HOA fees and no MUD. Transferable home warranty with a full year of coverage at closing, subject to terms. See the Property Features Community Amenities attachment for a detailed property feature guide, room dimensions, improvements and additional information.
Discover room for more at 191 Timber Bay Dr! Set on approx. 0.90 acre in gated Timber Bay, this 2BR/2BA, 2186' home features a soaring 17-ft living room ceiling, wood-burning fireplace, spacious kitchen with island and breakfast bar, abundant storage, and two upstairs flex areas ideal for hobbies, work or play. A detached 256' guesthouse offers a full bath, walk-in closet and mini-split A/C. Two garages include an oversized RV-height garage with dedicated climate-controlled workshop, plus laundry and extensive storage. Enjoy a 2025 deck, gazebo, garden area, fenced space, mature trees, multiple driveways and extra parking. Timber Bay amenities include a private boat launch and pier, pool, pavilion and picnic area, with low HOA fees and no MUD. Transferable home warranty with a full year of coverage at closing, subject to terms. See the Property Features & Community Amenities attachment for a detailed property feature guide, room dimensions, improvements and additional information.
Disclaimer: Lot configuration and dimensions are estimates, not based on personal knowledge and come from a third party (Digital Map Products); therefore, you should not rely on the estimates and perform independent confirmation as to their accuracy
View neighborhood information
Ready to Sell your Home?
Request a complimentary home selling analysis featuring recently sold properties, market trends, home valuations and a personalized market update.
School information is computer generated and may not be accurate or current. Buyer must independently verify and confirm enrollment. Please contact the school district to determine the schools to which this property is zoned.







 Just listed
 Currency converter


 Share


 Erase note
 You currently have no custom folders