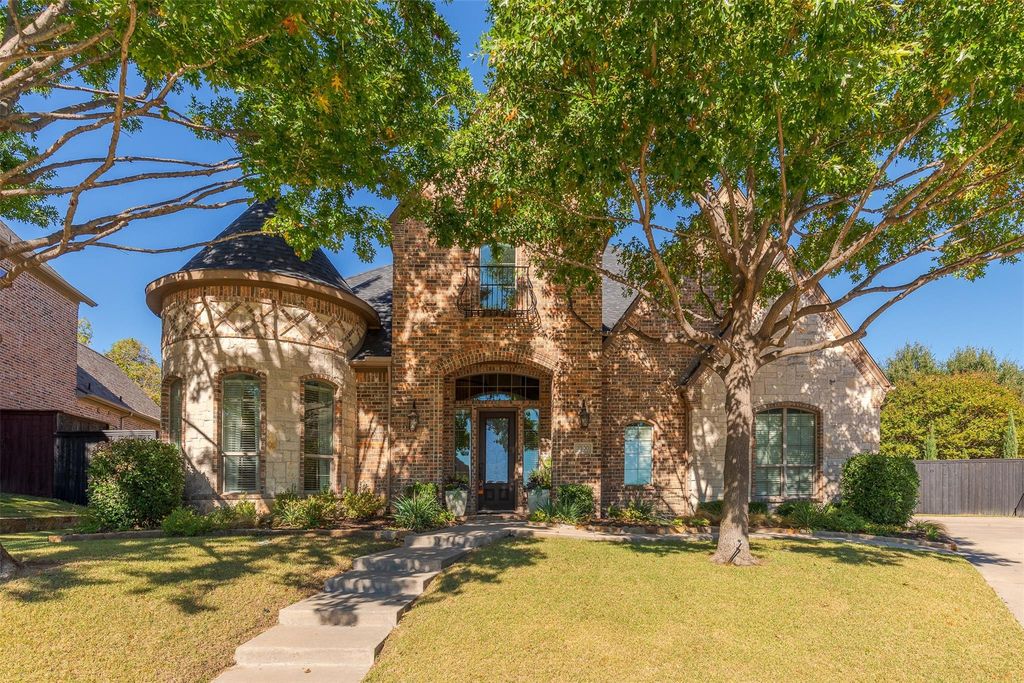
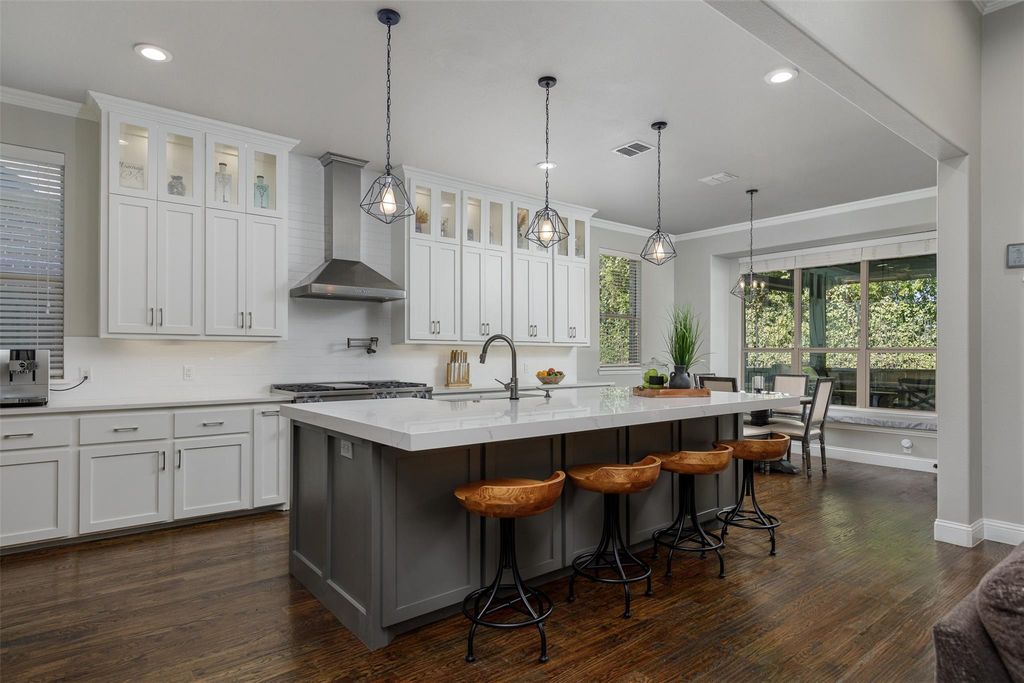
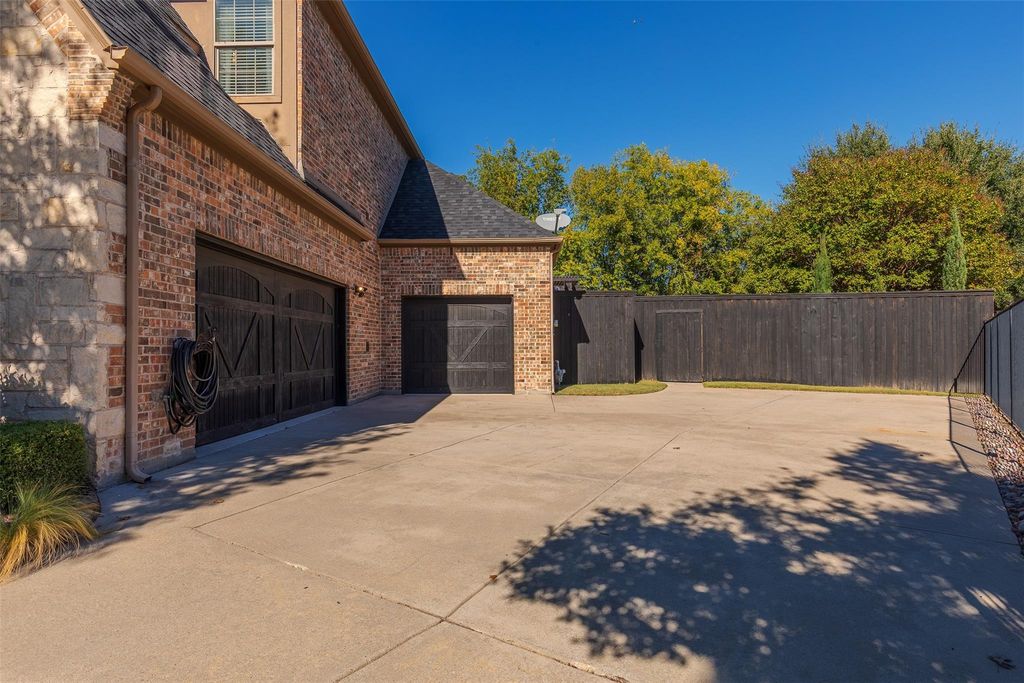
[[800]]3300 Cedar Bluff Dr is listed for sale at 1,200,000. The Residential - Single Family property has 4 bedrooms, 4 Full Bathrooms, 4200 square feet, and was built in 2010. The lot size is 17162.6 Square feet.[[500]]Discover luxury living in the sought-after Bluffs of Winding Creek community of McKinney! Beautifully landscaped with exceptional curb appeal, this impeccably maintained two-story home offers elegant living spaces, thoughtful updates, and an abundance of amenities designed for both everyday comfort and entertaining. The main level features a private dedicated office, spacious dining room, and an impressive chefs kitchen with generous workspace, a wine fridge, and a dedicated wine nook-bar area. The downstairs primary suite offers a private retreat with a resort-style ensuite bath and an expansive custom-designed closet. A beautiful staircase and welcoming entryway lead upstairs to three additional bedrooms, a large game room or versatile multipurpose space, and an elevated media room complete with an at-home theater experience. Step outside to an inviting backyard oasis featuring a sparkling pool, outdoor dining area, and firepit, creating the perfect setting for relaxing evenings and entertaining guests. Additional highlights include a three-car garage, whole-house water filtration system, beautiful landscaping, and numerous updates throughout. Ideally located with convenient access to Hardin Boulevard and Virginia Parkway, and close to neighborhood parks, walking trails, and green spaces. Zoned to McKinney ISD, this exceptional home offers an outstanding combination of luxury, functionality, and location!
Discover luxury living in the sought-after Bluffs of Winding Creek community of McKinney! Beautifully landscaped with exceptional curb appeal, this impeccably maintained two-story home offers elegant living spaces, thoughtful updates, and an abundance of amenities designed for both everyday comfort and entertaining. The main level features a private dedicated office, spacious dining room, and an impressive chef's kitchen with generous workspace, a wine fridge, and a dedicated wine nook-bar area. The downstairs primary suite offers a private retreat with a resort-style ensuite bath and an expansive custom-designed closet. A beautiful staircase and welcoming entryway lead upstairs to three additional bedrooms, a large game room or versatile multipurpose space, and an elevated media room complete with an at-home theater experience. Step outside to an inviting backyard oasis featuring a sparkling pool, outdoor dining area, and firepit, creating the perfect setting for relaxing evenings and entertaining guests. Additional highlights include a three-car garage, whole-house water filtration system, beautiful landscaping, and numerous updates throughout. Ideally located with convenient access to Hardin Boulevard and Virginia Parkway, and close to neighborhood parks, walking trails, and green spaces. Zoned to McKinney ISD, this exceptional home offers an outstanding combination of luxury, functionality, and location!
Built-in Gas Range, Built-in Refrigerator, Commercial Grade Range, Dishwasher, Disposal, Gas Cooktop, Gas Oven, Gas Range, Ice Maker, Microwave, Double Oven, Plumbed For Gas in Kitchen, Refrigerator, Tankless Water Heater, Vented Exhaust Fan, Warming Drawer, Water Filter, Water Softener
All Weather Road,Cable Available,City Sewer,City Water,Curbs,Electricity Available,Individual Gas Meter,Individual Water Meter,Phone Available,Sidewalk
Soil Type
Clay
Exterior
Attached Grill, Built-in Barbecue, Covered Patio/Porch, Fire Pit, Gas Grill, Rain Gutters, Lighting, Outdoor Living Center, Private Entrance, Private Yard
Disclaimer: Lot configuration and dimensions are estimates, not based on personal knowledge and come from a third party (Digital Map Products); therefore, you should not rely on the estimates and perform independent confirmation as to their accuracy
View neighborhood information
Ready to Sell your Home?
Request a complimentary home selling analysis featuring recently sold properties, market trends, home valuations and a personalized market update.
School information is computer generated and may not be accurate or current. Buyer must independently verify and confirm enrollment. Please contact the school district to determine the schools to which this property is zoned.







 Just listed
 Currency converter


 Share


 Erase note
 You currently have no custom folders