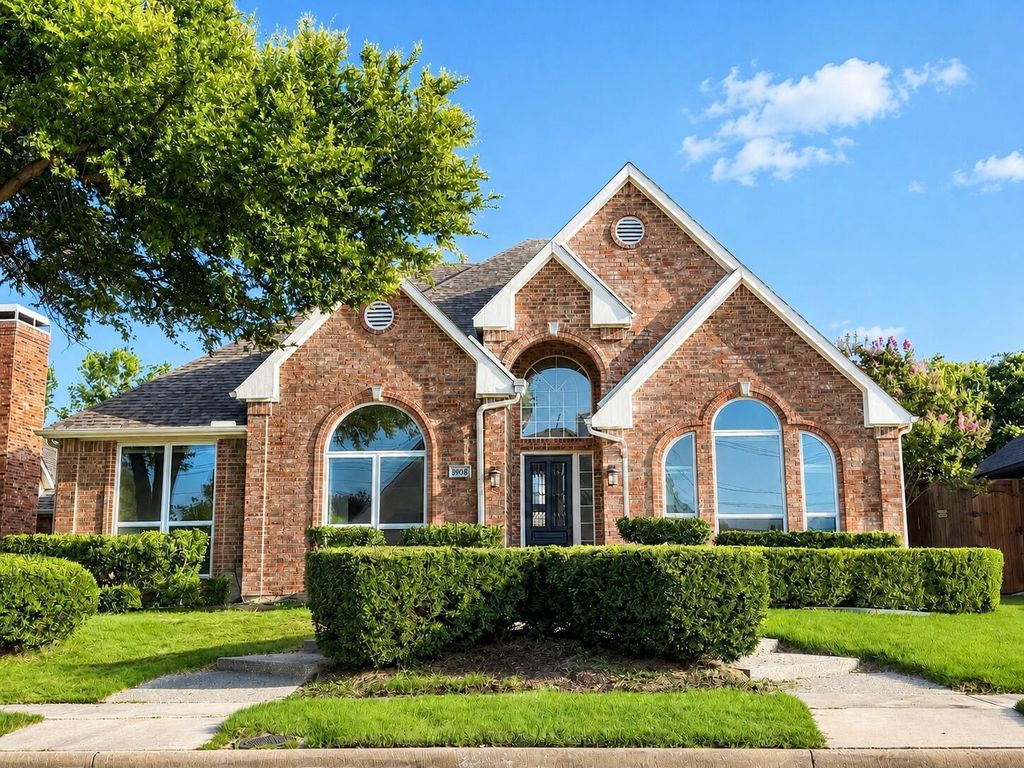
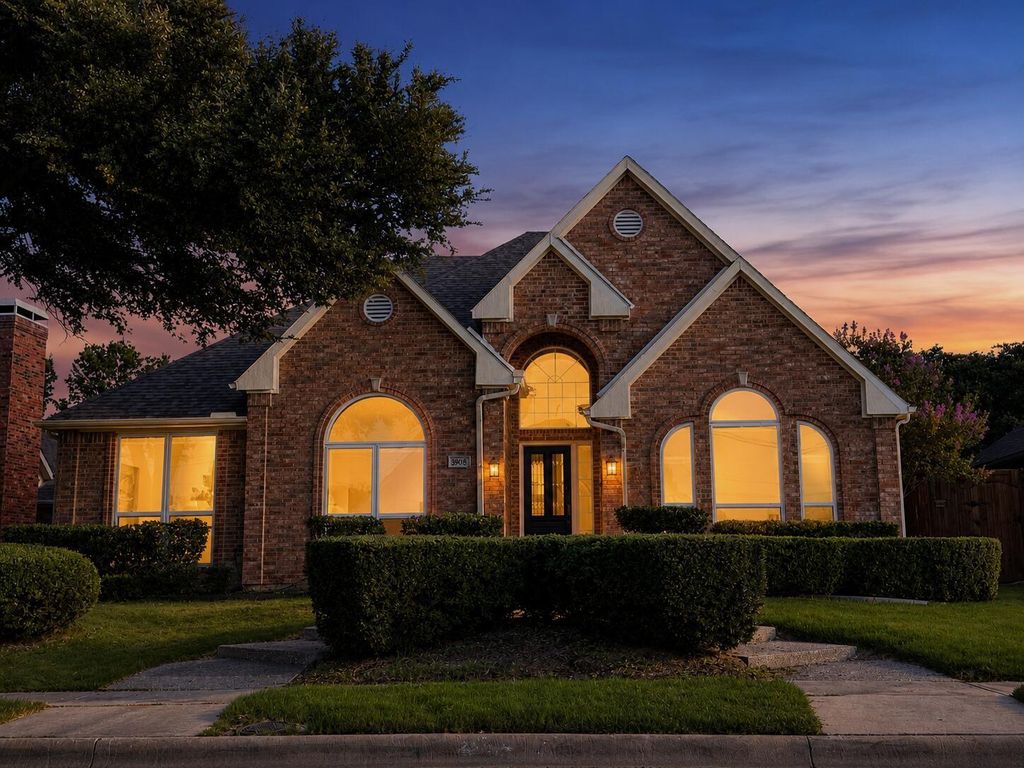
3908 Newhall Dr is listed for sale at $ 514,500. The Residential - Single Family property has 3 bedrooms, 2 Full Bathrooms, 2273 square feet and was built in 1992. The lot size is 0.15 Acres. BR3 bedrooms + study in a rare former Sovereign Homes model home in established Wembley Court. This refreshed single-story home features an open-concept layout, soaring 12-foot-plus ceilings in the main living areas, 10-foot ceilings throughout the remainder of the home, abundant natural light, fresh designer-neutral paint, brand-new wide-plank luxury vinyl flooring, and no carpet.
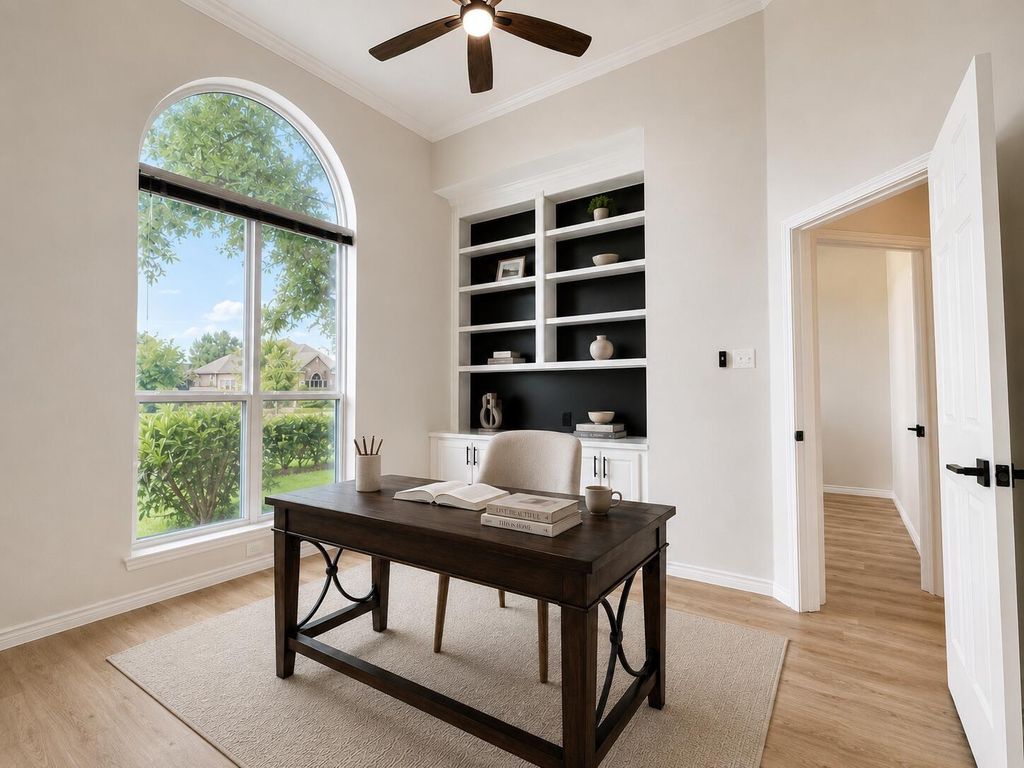
The kitchen features stainless-steel appliances installed in 2023 and opens to the living, dining, and breakfast areas. Every bedroom has a walk-in closet, while the dedicated study features built-in cabinetry and provides flexible office or guest space.
Additional highlights include a gas-log fireplace, brand-new ceiling fans and light fixtures, updated matte-black door and kitchen-cabinet hardware, a covered patio with a gas connection, a cedar privacy fence with steel posts installed in 2021, and shelving units in the garage.
North-facing interior lot that does not back to Legacy Drive. Zoned to Gulledge Elementary, Robinson Middle School, Jasper High School, and Plano West Senior High School. No mandatory HOA!
3 bedrooms + study in a rare former Sovereign Homes model home in established Wembley Court. This refreshed single-story home features an open-concept layout, soaring 12-foot-plus ceilings in the main living areas, 10-foot ceilings throughout the remainder of the home, abundant natural light, fresh designer-neutral paint, brand-new wide-plank luxury vinyl flooring, and no carpet.
The kitchen features stainless-steel appliances installed in 2023 and opens to the living, dining, and breakfast areas. Every bedroom has a walk-in closet, while the dedicated study features built-in cabinetry and provides flexible office or guest space.
Additional highlights include a gas-log fireplace, brand-new ceiling fans and light fixtures, updated matte-black door and kitchen-cabinet hardware, a covered patio with a gas connection, a cedar privacy fence with steel posts installed in 2021, and shelving units in the garage.
North-facing interior lot that does not back to Legacy Drive. Zoned to Gulledge Elementary, Robinson Middle School, Jasper High School, and Plano West Senior High School. No mandatory HOA!
Dishwasher, Disposal, Electric Cooktop, Electric Oven, Gas Water Heater, Microwave, Refrigerator, Vented Exhaust Fan
Interior
Built-in Features, Cable TV Available, Decorative Lighting, Double Vanity, Eat-in Kitchen, Granite Counters, High Speed Internet Available, Kitchen Island, Open Floorplan, Vaulted Ceiling(s), Walk-In Closet(s)
Exterior
Roof
Composition
Foundation
Slab
Private Pool
No
Exterior Type
Brick
Parking
Attached Carport, Driveway, Garage, Garage Door Opener, Garage Faces Rear
Parking Space
Garage 2 / Carport 0 / Total Covered 2
Utility
City Sewer,City Water,Concrete,Curbs,Individual Gas Meter,Individual Water Meter,Sidewalk,Underground Utilities
Disclaimer: Lot configuration and dimensions are estimates, not based on personal knowledge and come from a third party (Digital Map Products); therefore, you should not rely on the estimates and perform independent confirmation as to their accuracy
Ready to Sell your Home?
Request a complimentary home selling analysis featuring recently sold properties, market trends, home valuations and a personalized market update.
School information is computer generated and may not be accurate or current. Buyer must independently verify and confirm enrollment. Please contact the school district to determine the schools to which this property is zoned.











 Currency converter





 Share
Share


 Erase note
 You currently have no custom folders