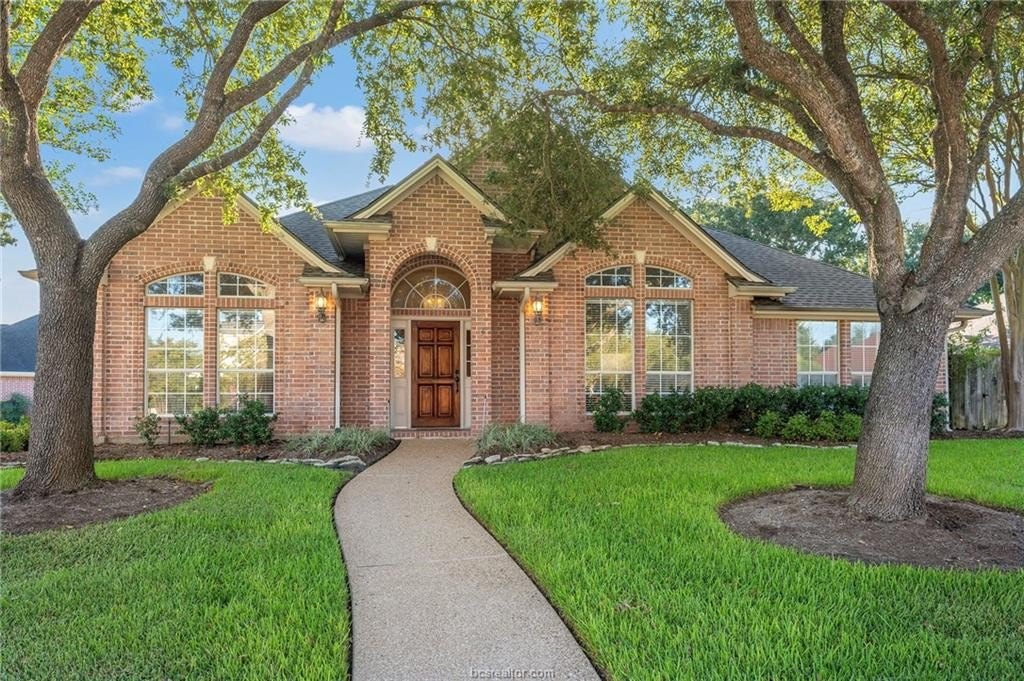
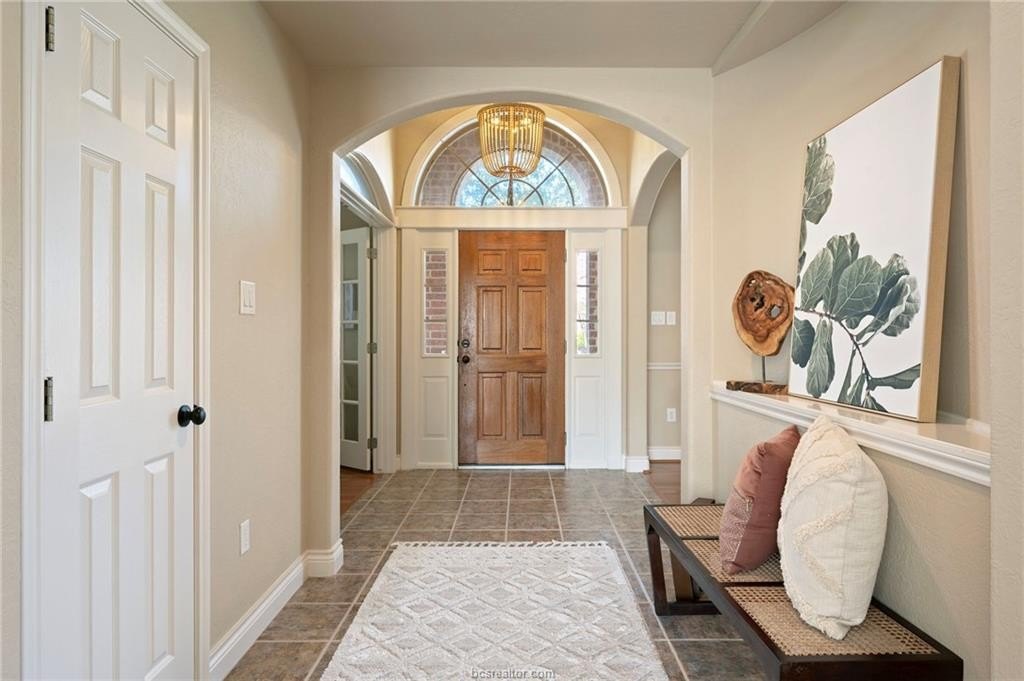
[[800]]5110 Saint Andrews Drive is listed for sale at 574,900. The Single Family property has 4 bedrooms, 3 Full Bathrooms, 2655 square feet, and was built in 2000. The lot size is 13503.6 Square feet.[[500]]Located in popular Pebble Creek this well-maintained home is biking distance to the elementary school, neighborhood parks Lick Creek Park trail system. This home offers a 3-way split plan that allows for a private guest suite. The flexible light filled floor plan offers 4 bedrooms, 3 full baths, a spacious family room with stone accented fireplace, formal dining room, a formal living room or home office an island kitchen with a large breakfast area. The private primary suite is at the back of the house offering a large sitting area, a primary bath with a corner garden tub, a separate shower, two vanities and 2 separate spacious walk-in closets. The second third bedrooms are downstairs share a full bath, each with large closets. The fourth bedroom is located upstairs has its own en-suite bathroom with walk-in closet. This room would also work great as a game room. The family room is open to the island kitchen making it ideal for entertaining. The kitchen offers granite counters, quality appliances including a built-in oven, gas cook top, dishwasher microwave oven. The kitchen offers ample cabinets and a large pantry. From the family room French doors open onto a large deck that overlooks the fully fenced large back yard. The side entry garage offers an oversize two car space as well as a third bay golfcart garage which also works as great storage. The driveway is extra-large and can accommodate multiple cars is conveniently located on a quiet side street loop
Located in popular Pebble Creek this well-maintained home is biking distance to the elementary school, neighborhood parks & Lick Creek Park trail system. This home offers a 3-way split plan that allows for a private guest suite. The flexible light filled floor plan offers 4 bedrooms, 3 full baths, a spacious family room with stone accented fireplace, formal dining room, a formal living room or home office & an island kitchen with a large breakfast area. The private primary suite is at the back of the house offering a large sitting area, a primary bath with a corner garden tub, a separate shower, two vanities and 2 separate spacious walk-in closets. The second & third bedrooms are downstairs & share a full bath, each with large closets. The fourth bedroom is located upstairs & has its own en-suite bathroom with walk-in closet. This room would also work great as a game room. The family room is open to the island kitchen making it ideal for entertaining. The kitchen offers granite counters, & quality appliances including a built-in oven, gas cook top, dishwasher & microwave oven. The kitchen offers ample cabinets and a large pantry. From the family room French doors open onto a large deck that overlooks the fully fenced large back yard. The side entry garage offers an oversize two car space as well as a third bay golfcart garage which also works as great storage. The driveway is extra-large and can accommodate multiple cars & is conveniently located on a quiet side street loop
Disclaimer: Lot configuration and dimensions are estimates, not based on personal knowledge and come from a third party (Digital Map Products); therefore, you should not rely on the estimates and perform independent confirmation as to their accuracy
View neighborhood information
Ready to Sell your Home?
Request a complimentary home selling analysis featuring recently sold properties, market trends, home valuations and a personalized market update.
School information is computer generated and may not be accurate or current. Buyer must independently verify and confirm enrollment. Please contact the school district to determine the schools to which this property is zoned.










 Just listed
 Currency converter





 Share
Share


 Erase note
 You currently have no custom folders