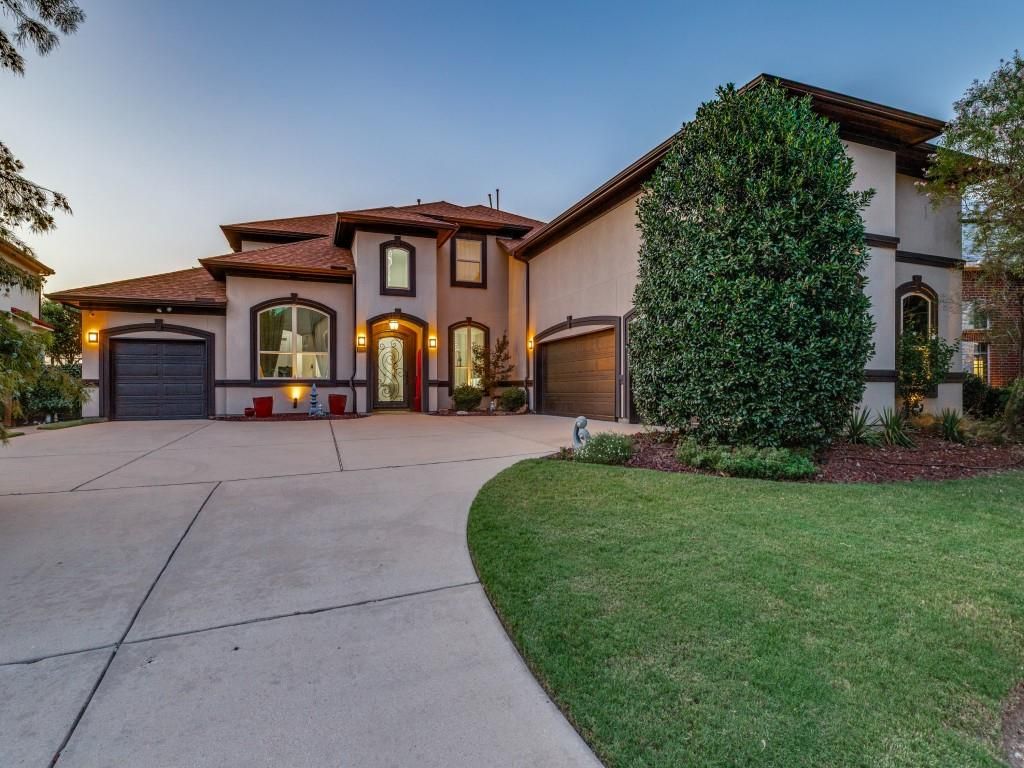
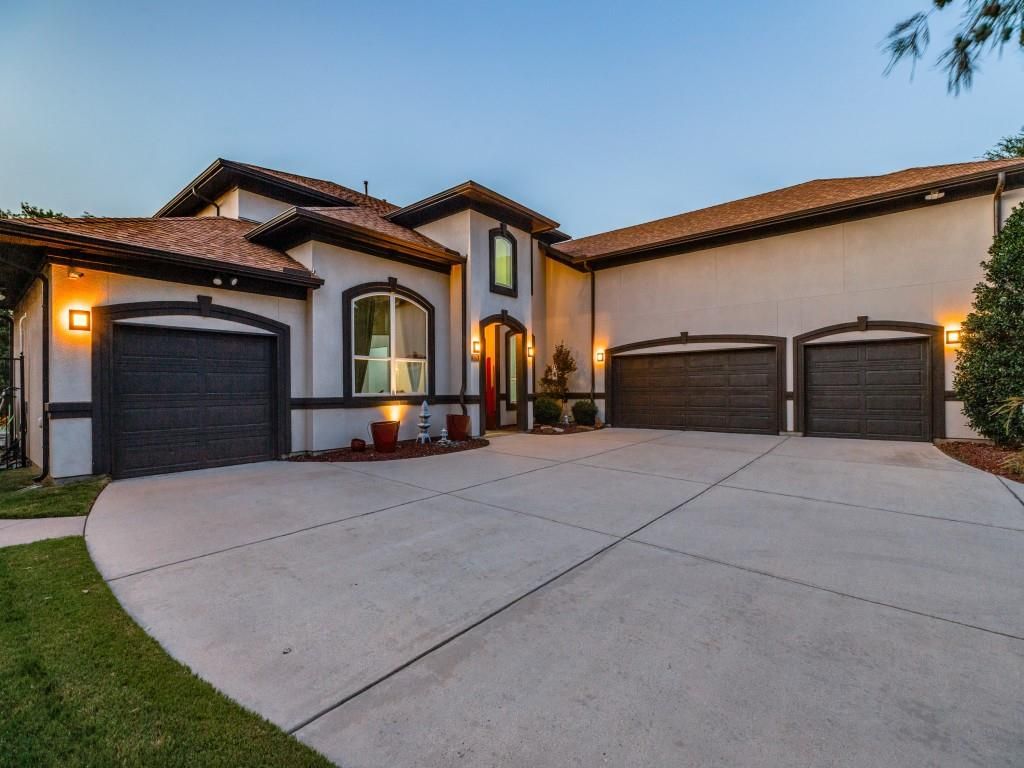
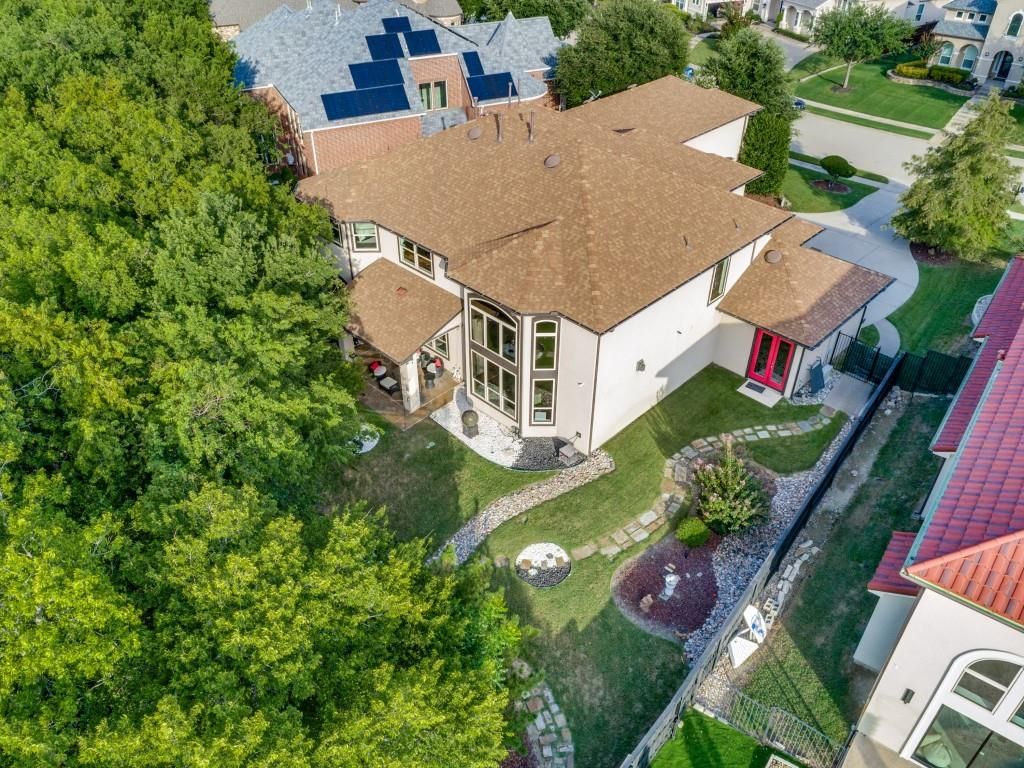
1036 Kenilworth St is listed for sale at $ 1,160,000. The Residential - Single Family property has 4 bedrooms, 3 Full Bathrooms, 1 Half Bathroom, 4843 square feet and was built in 2011. The lot size is 0.38 Acres. BRYour own private park in the heart of Allen — no rear neighbors, just a canopy of mature trees, winding stone pathways, and evenings under café lights. This custom-built Toll Brothers Mediterranean masterpiece in prestigious Saddleridge sits on an oversized 0.38-acre lot where the professionally designed grounds unfold with dry creek beds, a charming footbridge, and a resort-like serenity rarely found in the city. Inside, sophisticated modern design takes center stage: a dramatic iron entry door, sweeping curved staircase, gleaming polished floors, soaring two-story ceilings, and stunning designer chandeliers that elevate every space. Walls of arched windows frame serene treetop views from nearly every room, filling the open living areas with natural light and a seamless connection to the lush grounds beyond — anchored by a striking contemporary fireplace. The chef’s kitchen impresses with an oversized island, gas cooktop, sleek countertops, and custom cabinetry. Retreat to the serene primary suite, where a bay-window sitting area overlooks the trees, the spa-inspired bath features dual vanities, a sculptural soaking tub, and oversized shower, and the walk-in closet offers direct access to the generous laundry room — a thoughtful everyday luxury. Upstairs, a spacious second suite lives like a private retreat or mother-in-law suite, with beautiful treetop views, an ensuite bath, and walk-in closet, joined by a sizable game room and an impressive media room with theater seating for 12+. Three attic spaces, including a climate-controlled space, provide storage most homes can only dream of. A rare 4-car garage adds exceptional flexibility — one bay is finished as a private exercise studio with its own AC unit, ideal for a comfortable gym or workspace, and easily converted back to garage space if desired. Zoned to acclaimed Allen ISD, minutes to premier shopping, dining, and SH 121 and US-75. A residence of this caliber, craftsmanship, and privacy is a rare oppo
Your own private park in the heart of Allen — no rear neighbors, just a canopy of mature trees, winding stone pathways, and evenings under café lights. This custom-built Toll Brothers Mediterranean masterpiece in prestigious Saddleridge sits on an oversized 0.38-acre lot where the professionally designed grounds unfold with dry creek beds, a charming footbridge, and a resort-like serenity rarely found in the city. Inside, sophisticated modern design takes center stage: a dramatic iron entry door, sweeping curved staircase, gleaming polished floors, soaring two-story ceilings, and stunning designer chandeliers that elevate every space. Walls of arched windows frame serene treetop views from nearly every room, filling the open living areas with natural light and a seamless connection to the lush grounds beyond — anchored by a striking contemporary fireplace. The chef's kitchen impresses with an oversized island, gas cooktop, sleek countertops, and custom cabinetry. Retreat to the serene primary suite, where a bay-window sitting area overlooks the trees, the spa-inspired bath features dual vanities, a sculptural soaking tub, and oversized shower, and the walk-in closet offers direct access to the generous laundry room — a thoughtful everyday luxury. Upstairs, a spacious second suite lives like a private retreat or mother-in-law suite, with beautiful treetop views, an ensuite bath, and walk-in closet, joined by a sizable game room and an impressive media room with theater seating for 12+. Three attic spaces, including a climate-controlled space, provide storage most homes can only dream of. A rare 4-car garage adds exceptional flexibility — one bay is finished as a private exercise studio with its own AC unit, ideal for a comfortable gym or workspace, and easily converted back to garage space if desired. Zoned to acclaimed Allen ISD, minutes to premier shopping, dining, and SH 121 and US-75. A residence of this caliber, craftsmanship, and privacy is a rare oppo
Dishwasher, Disposal, Electric Oven, Gas Cooktop, Microwave, Plumbed For Gas in Kitchen, Vented Exhaust Fan
Interior
Cable TV Available, Chandelier, Decorative Lighting, Double Vanity, Eat-in Kitchen, Granite Counters, High Speed Internet Available, Walk-In Closet(s)
Extra details you may need to know
Dwelling Type
Single Detached
Exterior
Private Pool
No
Parking
Additional Parking, Driveway, Garage Faces Front
Parking Space
Garage 4 / Carport 0 / Total Covered 4
Utility
Cable Available,City Sewer,City Water,Curbs,Electricity Available,Electricity Connected,Individual Gas Meter,Individual Water Meter,Natural Gas Available,Phone Available,Sewer Available,Sidewalk
Disclaimer: Lot configuration and dimensions are estimates, not based on personal knowledge and come from a third party (Digital Map Products); therefore, you should not rely on the estimates and perform independent confirmation as to their accuracy
Ready to Sell your Home?
Request a complimentary home selling analysis featuring recently sold properties, market trends, home valuations and a personalized market update.
School information is computer generated and may not be accurate or current. Buyer must independently verify and confirm enrollment. Please contact the school district to determine the schools to which this property is zoned.











 Just listed
 Currency converter





 Share
Share


 Erase note
 You currently have no custom folders