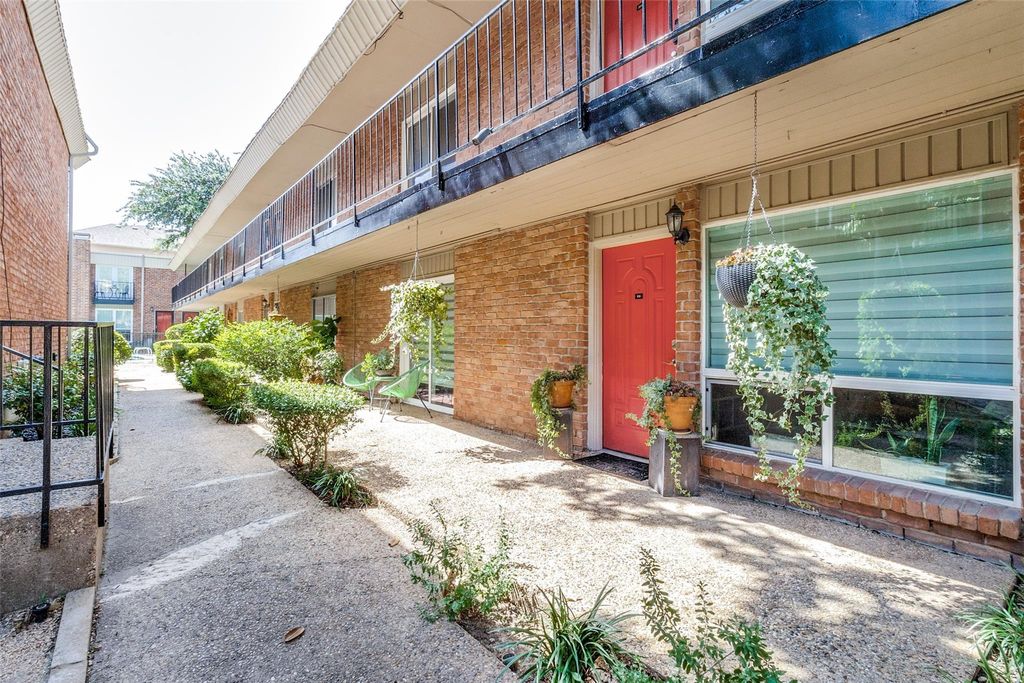
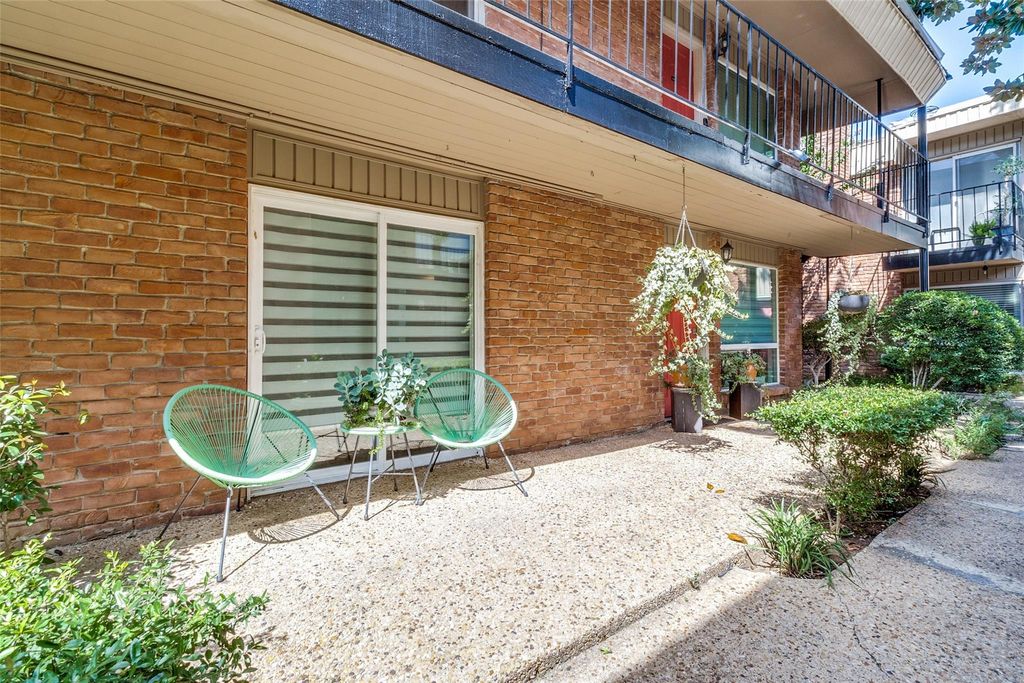
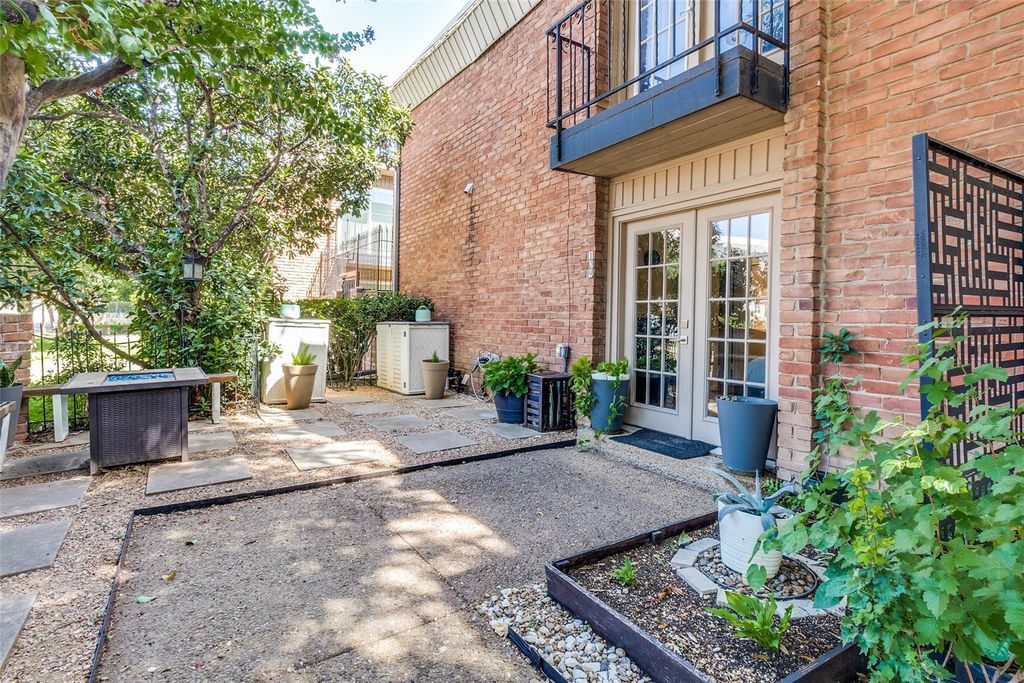
[[800]]4340 Cedar Springs Rd unit109 is listed for sale at 196,000. The Residential - Condo property has 2 bedrooms, 2 Full Bathrooms, 854 square feet, and was built in 1965. The lot size is 41164.2 Square feet.[[500]]Gated Community. Urban Oasis in Oak Lawn. Stylish Condo. Welcome to this chic and nicely updated 2 bedroom, 2 bathroom condo nestled in the heart of Dallass vibrant Oak Lawn neighborhood. Corner unit offers privacy with only one shared wall and is just minutes from Love Field, Uptown, Downtown, and Highland Park Village. Interior Features for this 854 sq ft condo are a thoughtfully designed living space. Clean, crisp paint, with recessed lighting throughout. Spacious living and eating nook area. Fully equipped kitchen with electric stove and pantry and ample storage. Both bedrooms are spacious, closet spaces, and feature patio doors for fresh air and natural light. Primary suite includes an ensuite bath with a generous shower. New AC unit installed in 2023. Community Amenities include, Courtyard setting, gated pool. Common areas are pet friendly. Gated parking. This condo is in proximity to Dallass dining, shopping, nightlife and trails. Great location in proximity to Freeway access.
Gated Community. Urban Oasis in Oak Lawn. Stylish Condo. Welcome to this chic and nicely updated 2 bedroom, 2 bathroom condo nestled in the heart of Dallas’s vibrant Oak Lawn neighborhood. Corner unit offers privacy with only one shared wall and is just minutes from Love Field, Uptown, Downtown, and Highland Park Village. Interior Features for this 854 sq ft condo are a thoughtfully designed living space. Clean, crisp paint, with recessed lighting throughout. Spacious living and eating nook area. Fully equipped kitchen with electric stove and pantry and ample storage. Both bedrooms are spacious, closet spaces, and feature patio doors for fresh air and natural light. Primary suite includes an ensuite bath with a generous shower. New AC unit installed in 2023. Community Amenities include, Courtyard setting, gated pool. Common areas are pet friendly. Gated parking. This condo is in proximity to Dallas’s dining, shopping, nightlife and trails. Great location in proximity to Freeway access.
Disclaimer: Lot configuration and dimensions are estimates, not based on personal knowledge and come from a third party (Digital Map Products); therefore, you should not rely on the estimates and perform independent confirmation as to their accuracy
View neighborhood information
Ready to Sell your Home?
Request a complimentary home selling analysis featuring recently sold properties, market trends, home valuations and a personalized market update.
School information is computer generated and may not be accurate or current. Buyer must independently verify and confirm enrollment. Please contact the school district to determine the schools to which this property is zoned.







 Just listed
 Currency converter





 Share
Share


 Erase note
 You currently have no custom folders