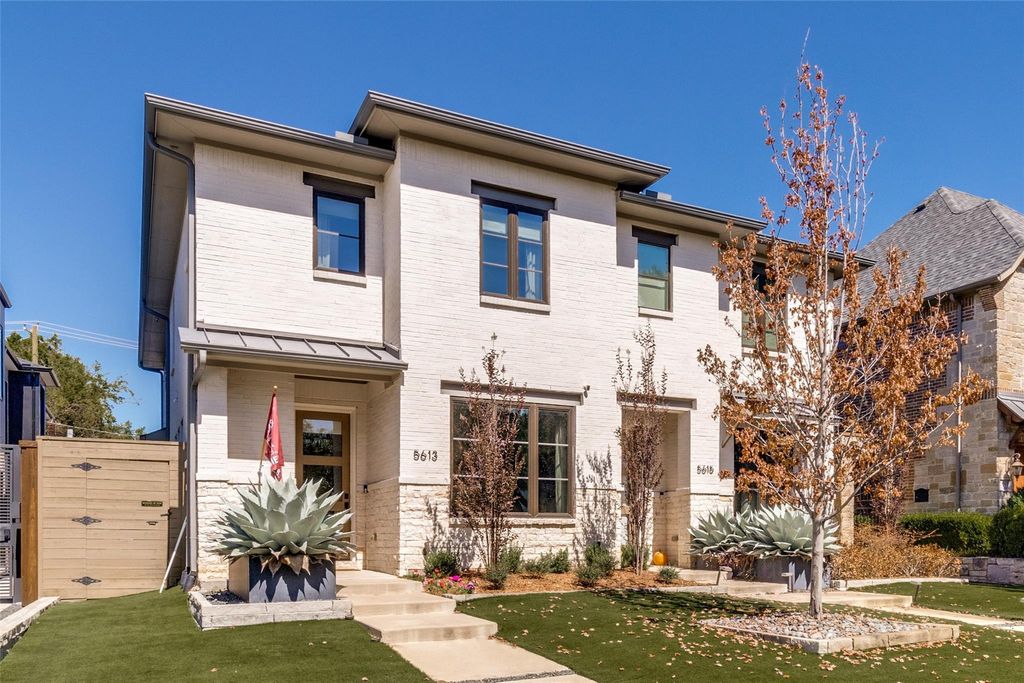
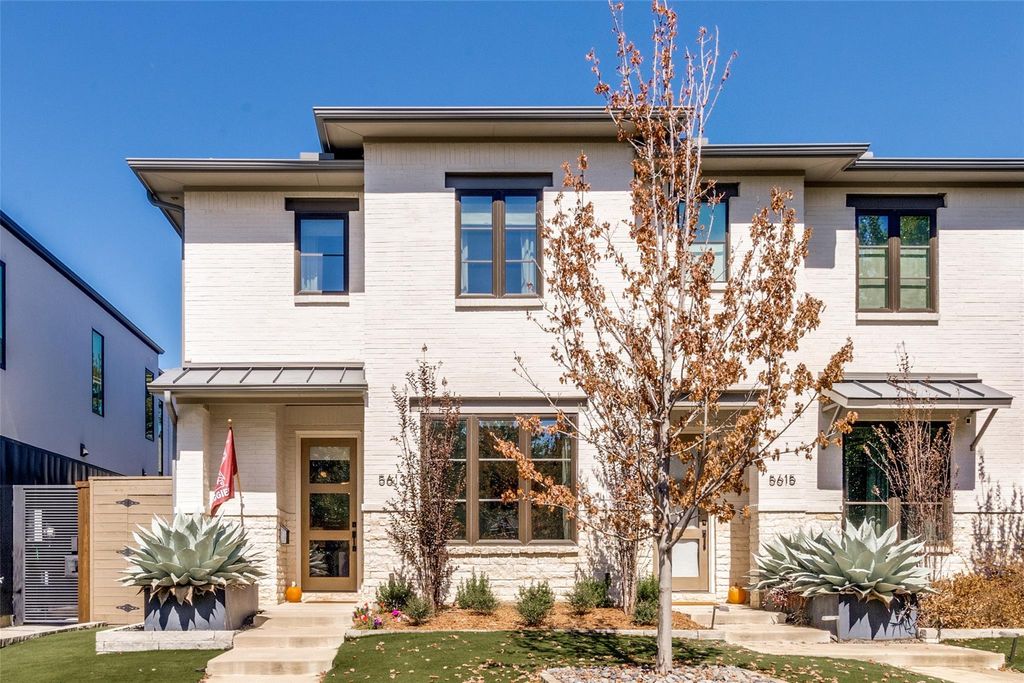
[[800]]5613 Ellsworth Ave is listed for sale at 1,100,000. The Residential - Single Family property has 3 bedrooms, 3 Full Bathrooms, 1 Half Bathroom, 2697 square feet, and was built in 2020. The lot size is 4181.76 Square feet.[[500]]Modern design meets everyday functionality in this beautifully crafted circa 2020 build; well laid out single family detached home in one of Dallas most sought after urban walkable neighborhoods. Boasting just under 2700 square feet of thoughtfully designed living space, with open kitchen-family space, three spacious bedrooms all with ensuite baths, office, and second living area with charming outside living area. The kitchen boasts Kitchen-Aid pro appliance package, including six burner gas range, pro-vent , white quartz counters, and breakfast bar open to spacious family room. Additional amenities include hardwood flooring, utility rooms up and down, primary suite with room for seating, coffered ceiling, awesome bath and walk-in closet second to none, all within walking distance to local shops and restaurants, and award-winning Mockingbird elementary.
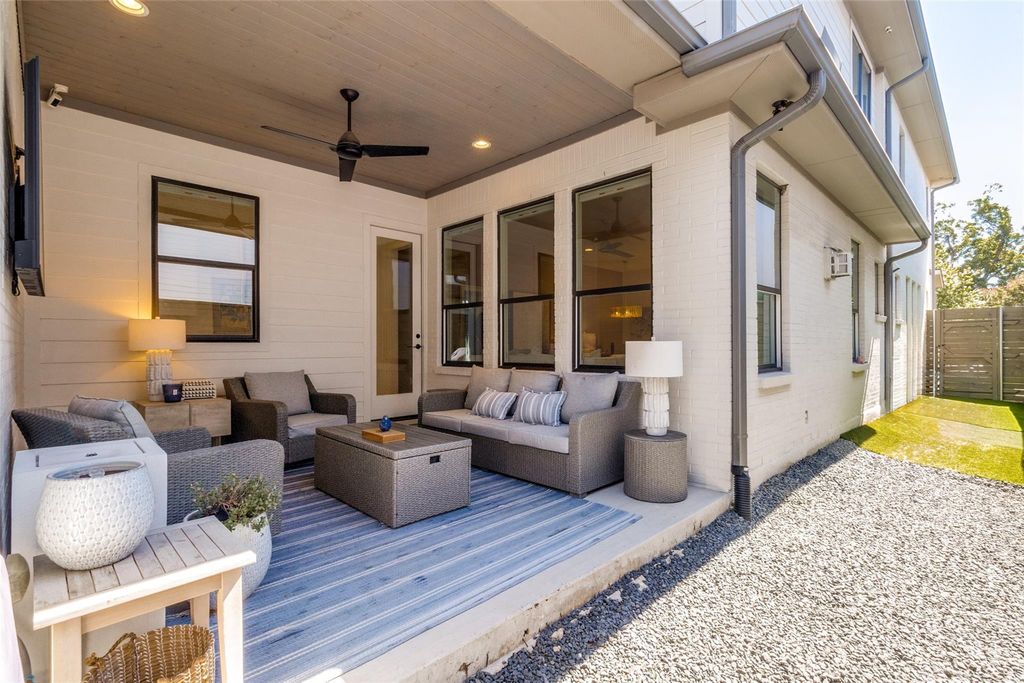
Modern design meets everyday functionality in this beautifully crafted circa 2020 build; well laid out single family detached home in one of Dallas most sought after urban walkable neighborhoods. Boasting just under 2700 square feet of thoughtfully designed living space, with open kitchen-family space, three spacious bedrooms all with ensuite baths, office, and second living area with charming outside living area. The kitchen boasts Kitchen-Aid pro appliance package, including six burner gas range, pro-vent , white quartz counters, and breakfast bar open to spacious family room. Additional amenities include hardwood flooring, utility rooms up and down, primary suite with room for seating, coffered ceiling, awesome bath and walk-in closet second to none, all within walking distance to local shops and restaurants, and award-winning Mockingbird elementary.
Built-in Gas Range, Commercial Grade Vent, Dishwasher, Disposal, Gas Water Heater, Microwave, Convection Oven, Plumbed For Gas in Kitchen
Security System
Burglar
Interior
Cable TV Available, Decorative Lighting, Eat-in Kitchen, Flat Screen Wiring, Granite Counters, High Speed Internet Available, Kitchen Island, Open Floorplan, Pantry, Walk-In Closet(s)
Exterior
Roof
Composition,Metal
Foundation
Slab
Private Pool
No
Exterior Type
Brick
Lot Description
Few Trees, Interior Lot, Landscaped, No Backyard Grass, Sprinkler System
Garage Size
18 X 20
Parking
Alley Access, Concrete, Driveway, Garage, Garage Door Opener, Garage Single Door, Inside Entrance, Kitchen Level
Parking Space
Garage 2 / Carport 0 / Total Covered 2
Fencing
Gate,High Fence,Wood
Utility
City Sewer,City Water,Concrete,Curbs,Electricity Available,Natural Gas Available,Overhead Utilities,Sidewalk
Exterior
Courtyard, Covered Courtyard, Covered Patio/Porch, Rain Gutters, Outdoor Living Center
Disclaimer: Lot configuration and dimensions are estimates, not based on personal knowledge and come from a third party (Digital Map Products); therefore, you should not rely on the estimates and perform independent confirmation as to their accuracy
View neighborhood information
Ready to Sell your Home?
Request a complimentary home selling analysis featuring recently sold properties, market trends, home valuations and a personalized market update.
School information is computer generated and may not be accurate or current. Buyer must independently verify and confirm enrollment. Please contact the school district to determine the schools to which this property is zoned.







 Just listed
 Currency converter





 Share
Share


 Erase note
 You currently have no custom folders