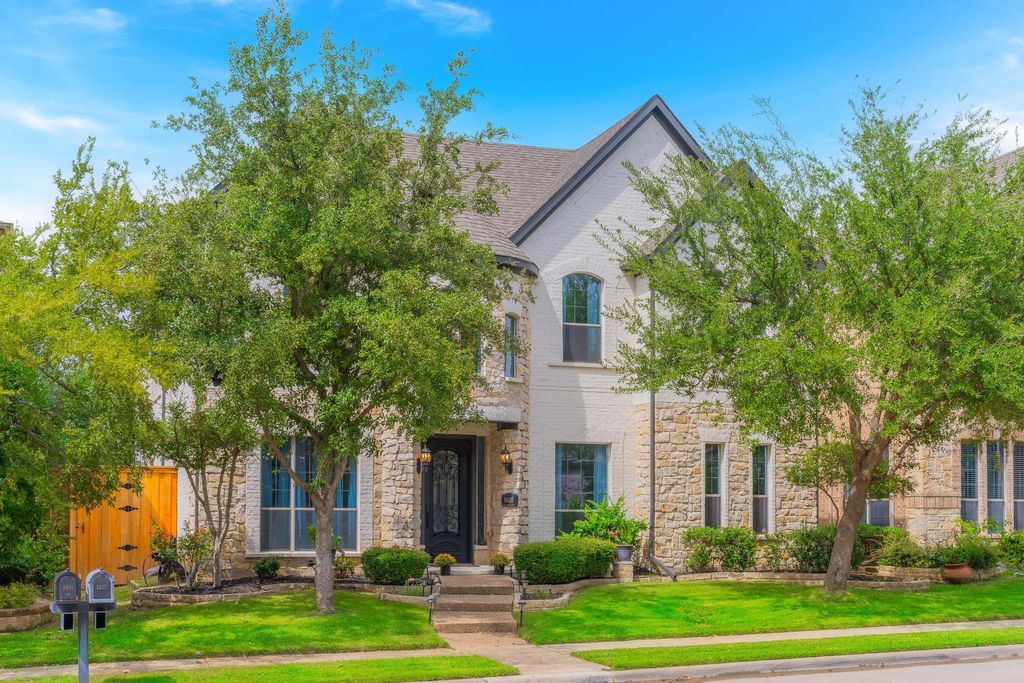
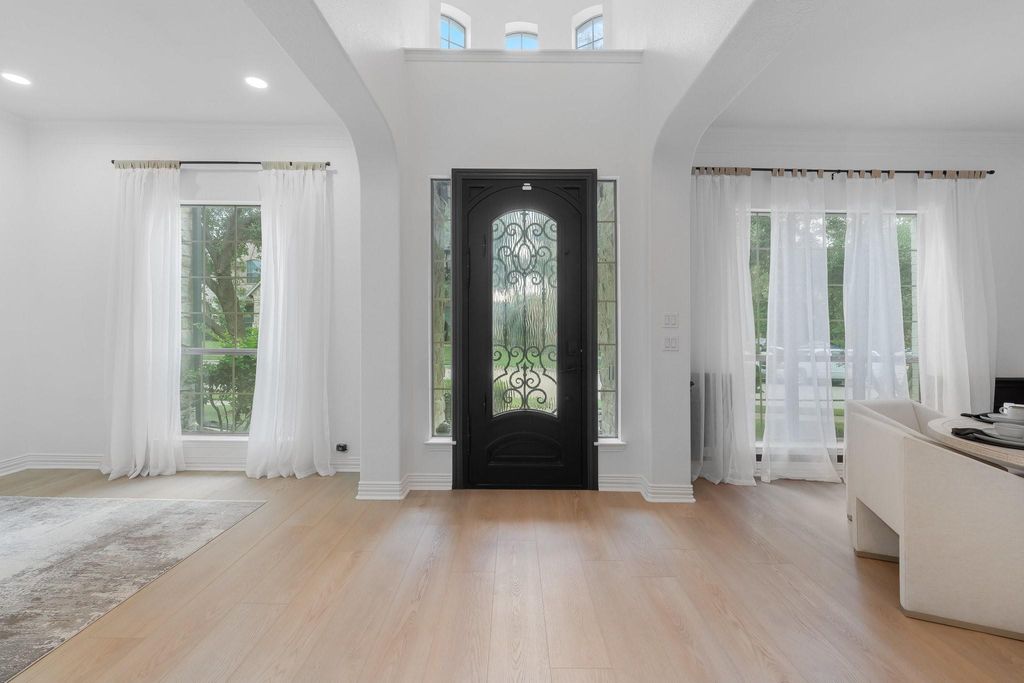
[[800]]8605 Lindenwood Ln is listed for sale at 895,000. The Residential - Single Family property has 4 bedrooms, 3 Full Bathrooms, 1 Half Bathroom, 3480 square feet, and was built in 2007. The lot size is 5619.24 Square feet.[[500]]MUST SEE! Pictures dont do justice! Experience exceptional turnkey luxury in North Irving, where approximately 250K in thoughtfully curated renovations have transformed this home into a sophisticated showcase of modern design and timeless elegance. NEW ROOF June 2026 adds peace of mind and may offer potential insurance benefits.The impressive two-story entry makes a striking first impression, highlighted by a custom iron-and-glass front door and grand designer chandelier.Wide-plank wood flooring, a contemporary black-and-white staircase, fresh designer paint, and recently installed dual-layer window shades create a cohesive, elevated aesthetic throughout.The expansive living room is designed for both everyday comfort and entertaining, featuring a dramatic custom electric fireplace wall with integrated TV connections.!At the heart of the home, the show-stopping gourmet kitchen boasts Level 5 quartz countertops with a waterfall edge, full quartz backsplash, farmhouse sink, premium top of the line ZLINE appliances, faucets and fixtures, a spacious walk-in pantry, and a five-stage alkaline water filtration system with water softener. The luxurious primary suite offers a spa-inspired escape, complete with a beautifully renovated bath featuring a freestanding soaking tub, oversized shower with dual shower heads and two built-in benches, dual vessel sinks, smart LED mirrors, and premium finishes. A custom walk-in closet with built-in shelving and recessed lighting completes this private retreat.
MUST SEE! Pictures don't do justice! Experience exceptional turnkey luxury in North Irving, where approximately $250K in thoughtfully curated renovations have transformed this home into a sophisticated showcase of modern design and timeless elegance. NEW ROOF June 2026 adds peace of mind and may offer potential insurance benefits.The impressive two-story entry makes a striking first impression, highlighted by a custom iron-and-glass front door and grand designer chandelier.Wide-plank wood flooring, a contemporary black-and-white staircase, fresh designer paint, and recently installed dual-layer window shades create a cohesive, elevated aesthetic throughout.The expansive living room is designed for both everyday comfort and entertaining, featuring a dramatic custom electric fireplace wall with integrated TV connections.!At the heart of the home, the show-stopping gourmet kitchen boasts Level 5 quartz countertops with a waterfall edge, full quartz backsplash, farmhouse sink, premium top of the line ZLINE appliances, faucets and fixtures, a spacious walk-in pantry, and a five-stage alkaline water filtration system with water softener. The luxurious primary suite offers a spa-inspired escape, complete with a beautifully renovated bath featuring a freestanding soaking tub, oversized shower with dual shower heads and two built-in benches, dual vessel sinks, smart LED mirrors, and premium finishes. A custom walk-in closet with built-in shelving and recessed lighting completes this private retreat. Additional bathrooms have been tastefully updated with upgraded vanities, premium fixtures, and floor-to-ceiling tiled showers. A dedicated movie theater with custom built-in cabinetry creates the perfect setting for relaxing evenings and movie nights. Three of the four bedrooms feature walk-in closets, while all bedrooms offer recently installed carpet, ceiling fans, and updated hardware.Beautifully landscaped, renovated and impeccably appointed this home is truly move-in ready!
Disclaimer: Lot configuration and dimensions are estimates, not based on personal knowledge and come from a third party (Digital Map Products); therefore, you should not rely on the estimates and perform independent confirmation as to their accuracy
View neighborhood information
Ready to Sell your Home?
Request a complimentary home selling analysis featuring recently sold properties, market trends, home valuations and a personalized market update.
School information is computer generated and may not be accurate or current. Buyer must independently verify and confirm enrollment. Please contact the school district to determine the schools to which this property is zoned.







 Just listed
 Currency converter





 Share


 Erase note
 You currently have no custom folders