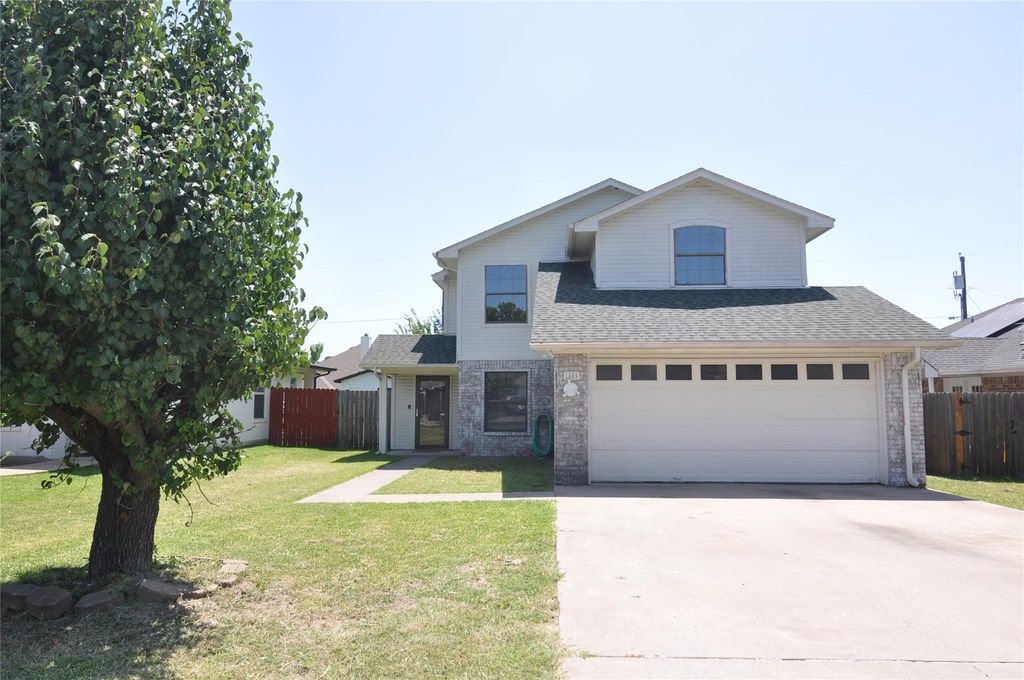
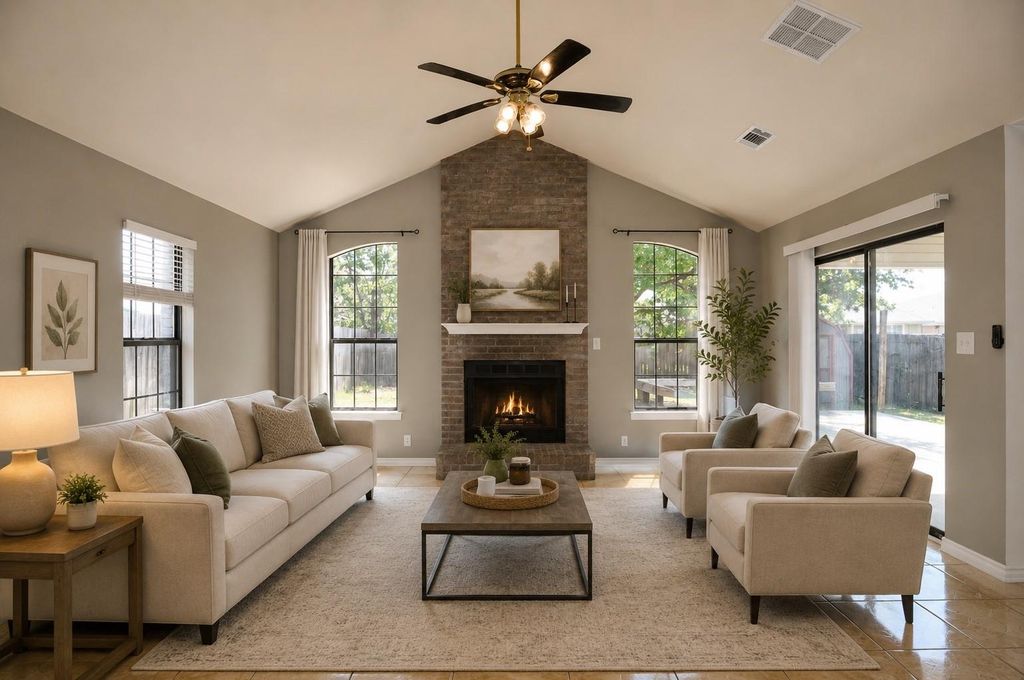
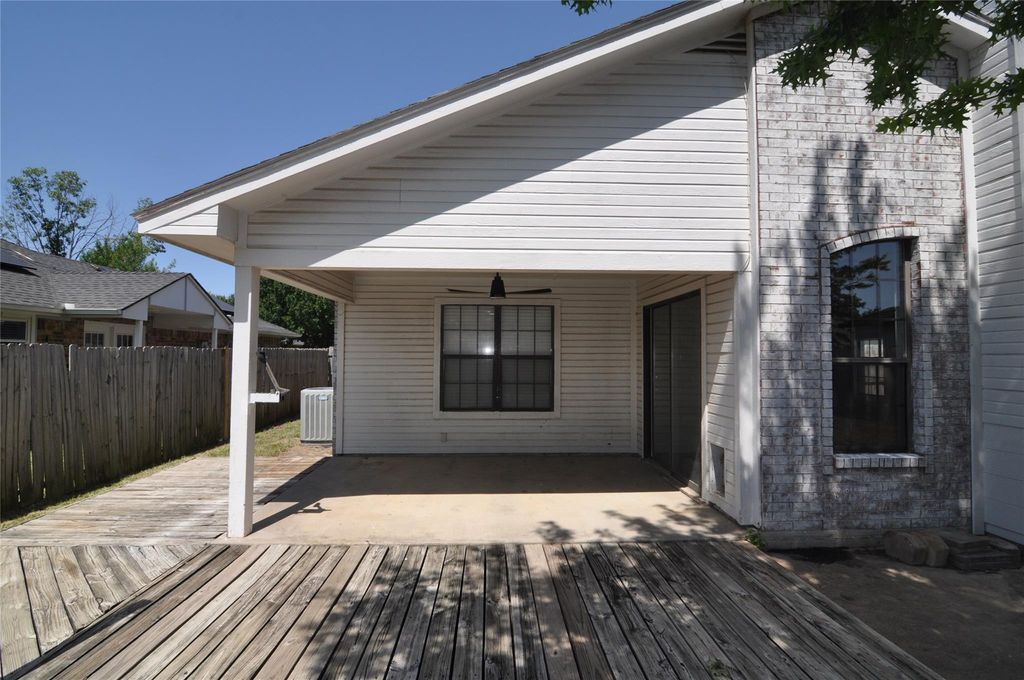
1805 Sharon Dr is listed for sale at $ 290,000. The Residential - Single Family property has 3 bedrooms, 2 Full Bathrooms, 1631 square feet and was built in 1996. The lot size is 0.138 Acres. BRConveniently located just minutes from shopping, dining, and with easy access to I-35, this charming home offers the perfect blend of peaceful, country-like surroundings and everyday convenience. Freshly painted throughout, the interior is bright, clean, and move-in ready. Best of all, there is no HOA. This well-designed 3-bedroom, 2-bathroom home features an open floor plan with soaring vaulted ceilings in the family room, creating a spacious and inviting atmosphere. A versatile first-floor bedroom is ideal for guests, a home office, or a flex space. Upstairs, the private primary suite offers two closets for abundant storage, along with an additional secondary bedroom. The inviting living area is centered around a cozy wood-burning fireplace, perfect for relaxing or entertaining. The kitchen features stainless steel appliances and new luxury vinyl flooring, which continues into the first-floor bedroom. One of the upstairs bathroom vanities has been updated with a new countertop, mirror, and faucet, adding a fresh, modern touch. With thoughtful updates, a functional layout, and an unbeatable location close to everyday conveniences, this move-in-ready home is one you won’t want to miss. Some images have been virtually staged to illustrate the property’s potential. Furniture and decor shown are digitally rendered and are not included with the property. Please refer to the original photographs for an accurate representation of the property’s current condition.
Conveniently located just minutes from shopping, dining, and with easy access to I-35, this charming home offers the perfect blend of peaceful, country-like surroundings and everyday convenience. Freshly painted throughout, the interior is bright, clean, and move-in ready. Best of all, there is no HOA. This well-designed 3-bedroom, 2-bathroom home features an open floor plan with soaring vaulted ceilings in the family room, creating a spacious and inviting atmosphere. A versatile first-floor bedroom is ideal for guests, a home office, or a flex space. Upstairs, the private primary suite offers two closets for abundant storage, along with an additional secondary bedroom. The inviting living area is centered around a cozy wood-burning fireplace, perfect for relaxing or entertaining. The kitchen features stainless steel appliances and new luxury vinyl flooring, which continues into the first-floor bedroom. One of the upstairs bathroom vanities has been updated with a new countertop, mirror, and faucet, adding a fresh, modern touch. With thoughtful updates, a functional layout, and an unbeatable location close to everyday conveniences, this move-in-ready home is one you won't want to miss. Some images have been virtually staged to illustrate the property's potential. Furniture and decor shown are digitally rendered and are not included with the property. Please refer to the original photographs for an accurate representation of the property's current condition.
Disclaimer: Lot configuration and dimensions are estimates, not based on personal knowledge and come from a third party (Digital Map Products); therefore, you should not rely on the estimates and perform independent confirmation as to their accuracy
Ready to Sell your Home?
If you like this property and are also considering selling your current home now, you may find out how. Request your home selling analysis report featuring Recently Sold, Market Analysis, Home Valuations, and Market Update.
School information is computer generated and may not be accurate or current. Buyer must independently verify and confirm enrollment. Please contact the school district to determine the schools to which this property is zoned.











 Just listed
 Currency converter





 Share
Share


 Erase note
 You currently have no custom folders