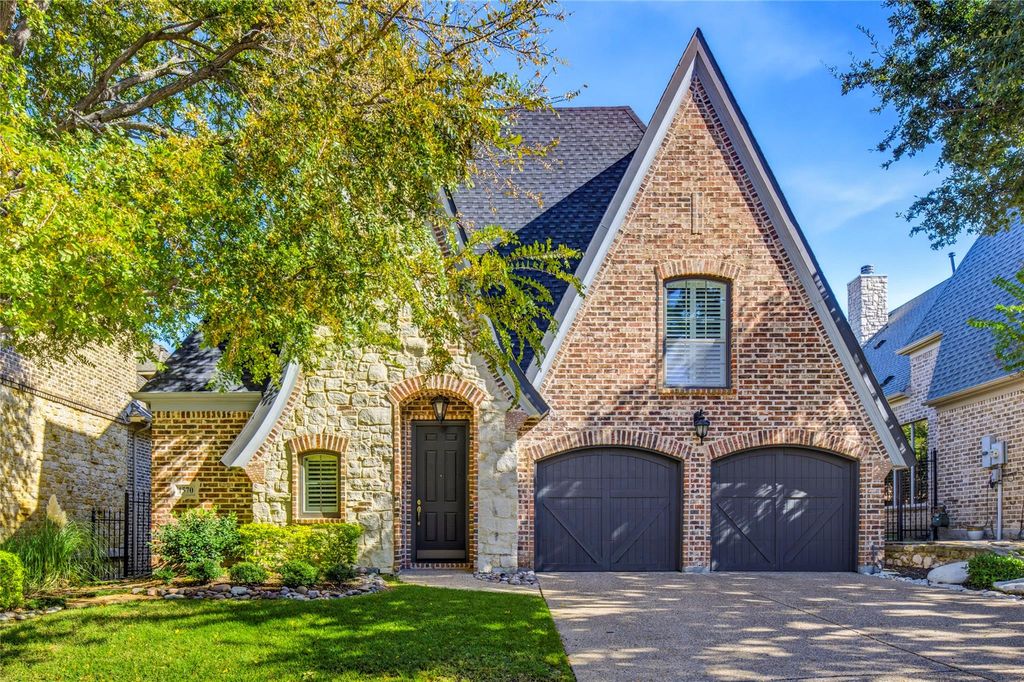
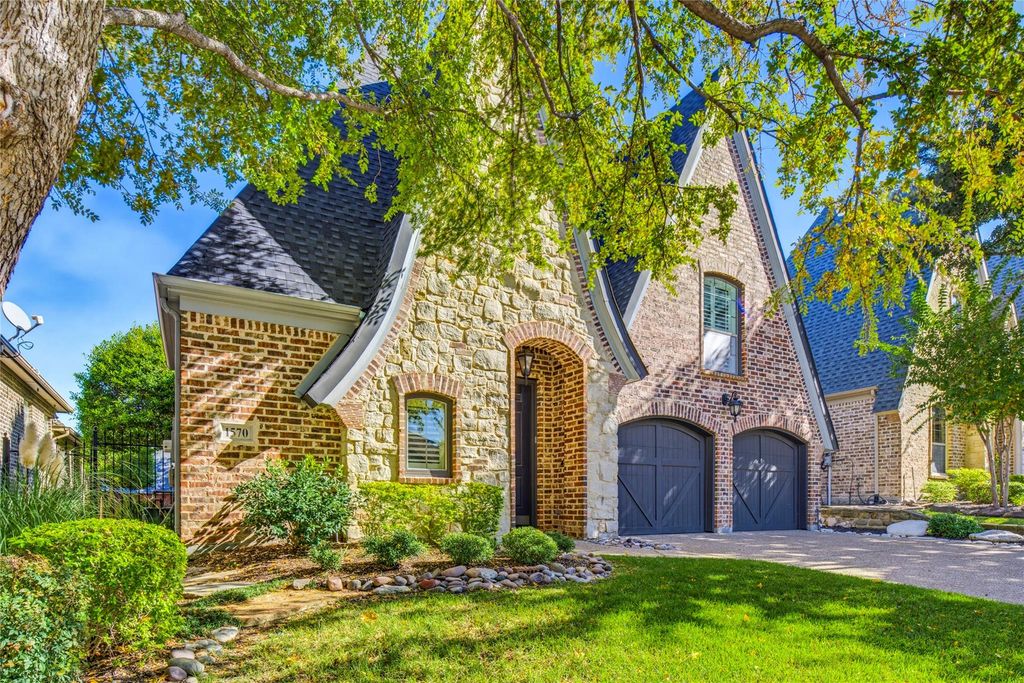
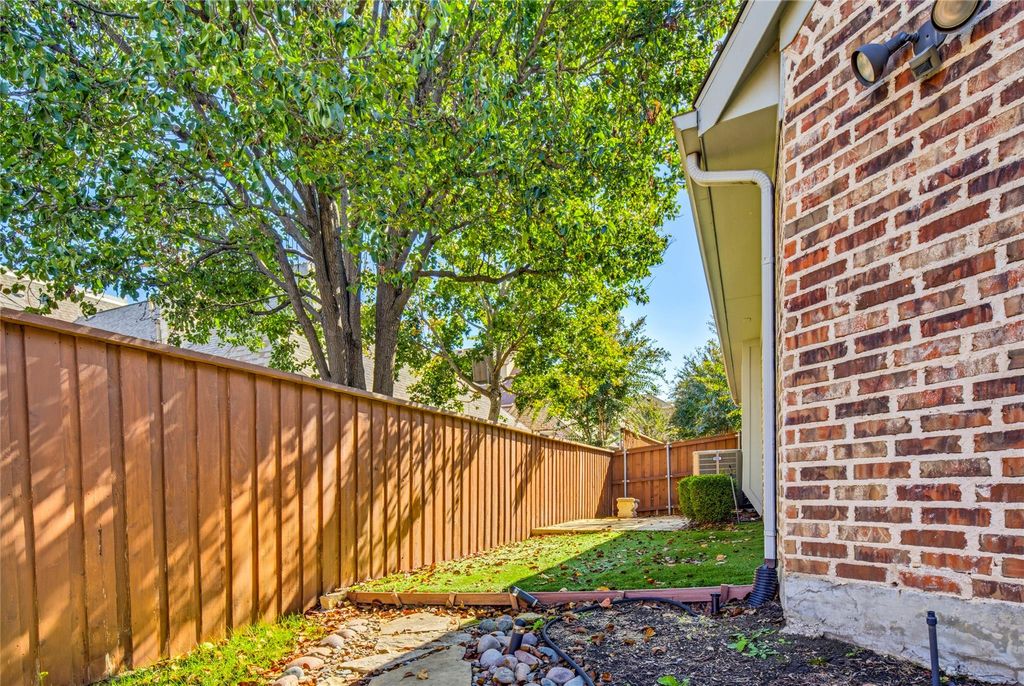
[[800]]1570 Morris Ln is listed for sale at 799,000. The Residential - Single Family property has 3 bedrooms, 3 Full Bathrooms, 2765 square feet, and was built in 2005. The lot size is 5662.8 Square feet.[[500]]Truly custom home with Old World French architecture in lovely gated neighborhood directly across from Stonebriar Country Club! High-end finishes include extensive hand-scraped hardwood flooring, custom millwork, plumbing fixtures, lighting fixtures, and plantation shutters that create a luxury feel throughout! A favorite floorplan due to the ease of flow between the generously-sized living room with fireplace, dining room, and kitchen with GE Cafe 6 burner gas cooktop, vented hood, GE Cafe oven and microwave, granite counters, large serving bar, island with storage, and ample cabinets with over under lighting. Primary suite with cathedral ceiling and wood flooring opens to a cozy patio with a wood-burning stone fireplace. En suite updated bathroom enjoys a soaking tub, granite counters, dual sinks, and custom closet system. Second bedroom down also has gorgeous wood flooring and a private little patio. Upstairs large bedroom or game room with full bathroom and walk in closet - great flex space! Beautifully-landscaped with flagstone pavers on side yard and synthetic grass for pets in the backyard. HOA maintains the front yard. Incredible location at Legacy Drive and SH-121 just minutes from the DNT and Legacy West!
Truly custom home with Old World French architecture in lovely gated neighborhood directly across from Stonebriar Country Club! High-end finishes include extensive hand-scraped hardwood flooring, custom millwork, plumbing fixtures, lighting fixtures, and plantation shutters that create a luxury feel throughout! A favorite floorplan due to the ease of flow between the generously-sized living room with fireplace, dining room, and kitchen with GE Cafe 6 burner gas cooktop, vented hood, GE Cafe oven and microwave, granite counters, large serving bar, island with storage, and ample cabinets with over under lighting. Primary suite with cathedral ceiling and wood flooring opens to a cozy patio with a wood-burning stone fireplace. En suite updated bathroom enjoys a soaking tub, granite counters, dual sinks, and custom closet system. Second bedroom down also has gorgeous wood flooring and a private little patio. Upstairs large bedroom or game room with full bathroom and walk in closet - great flex space! Beautifully-landscaped with flagstone pavers on side yard and synthetic grass for pets in the backyard. HOA maintains the front yard. Incredible location at Legacy Drive and SH-121 just minutes from the DNT and Legacy West!
Built-in Features, Cable TV Available, Cathedral Ceiling(s), Chandelier, Decorative Lighting, Eat-in Kitchen, Granite Counters, High Speed Internet Available, Kitchen Island, Open Floorplan, Pantry, Walk-In Closet(s)
Exterior
Roof
Composition,Shingle
Foundation
Slab
Private Pool
No
Exterior Type
Brick, Rock/Stone
Lot Description
Few Trees, Interior Lot, Landscaped, Sprinkler System, Subdivision
Garage Size
19 X 20
Parking
Driveway, Garage, Garage Door Opener, Garage Faces Front
Parking Space
Garage 2 / Carport 0 / Total Covered 2
Fencing
Back Yard,Wood
Porch
Covered
Utility
Cable Available,City Sewer,City Water,Concrete,Curbs,Electricity Connected,Individual Gas Meter,Individual Water Meter,Natural Gas Available,Sidewalk,Underground Utilities
Exterior
Covered Patio/Porch, Rain Gutters
Extra details you may need to know
Dwelling Type
Garden/Zero Lot Line,Single Detached
Community Features
Curbs,Perimeter Fencing,Sidewalks
Financial information
Maintenance Fee
$511/Quarterly
Maint Fee Includes
Front Yard Maintenance,Maintenance Grounds,Management Fees
Disclaimer: Lot configuration and dimensions are estimates, not based on personal knowledge and come from a third party (Digital Map Products); therefore, you should not rely on the estimates and perform independent confirmation as to their accuracy
View neighborhood information
Ready to Sell your Home?
Request a complimentary home selling analysis featuring recently sold properties, market trends, home valuations and a personalized market update.
School information is computer generated and may not be accurate or current. Buyer must independently verify and confirm enrollment. Please contact the school district to determine the schools to which this property is zoned.








 Just listed
 Currency converter
 Add to Calendar





 Share


 Erase note
 You currently have no custom folders