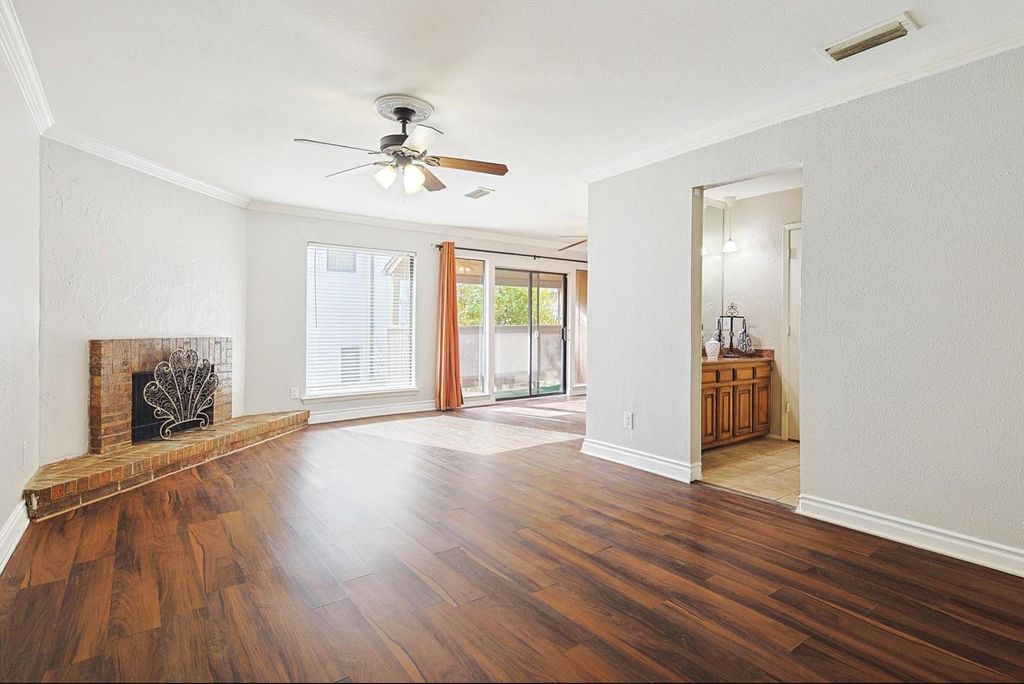
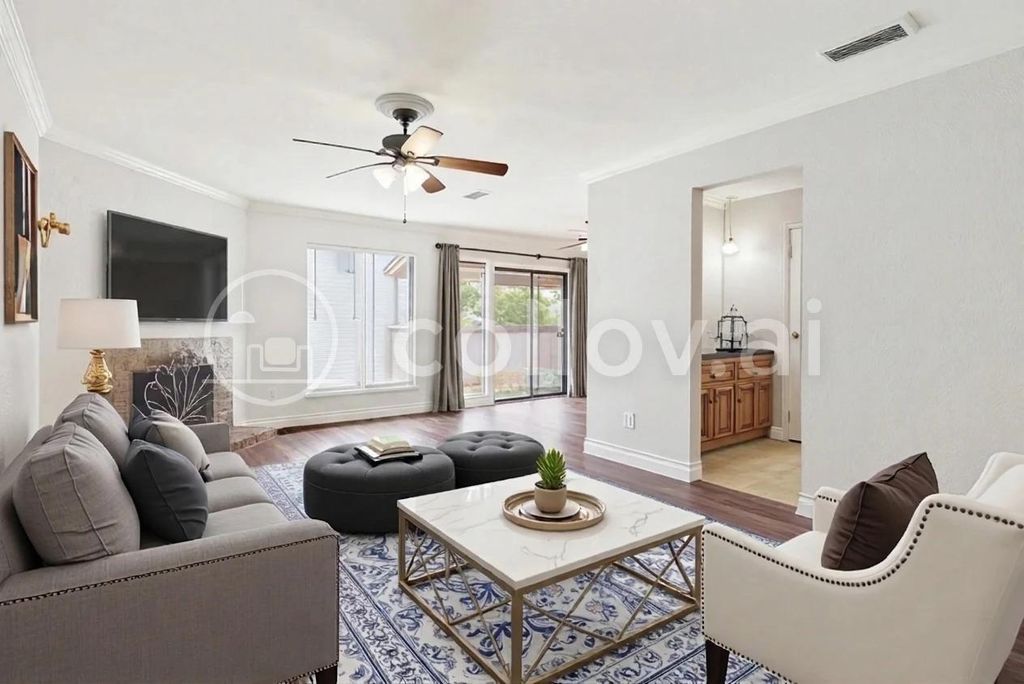
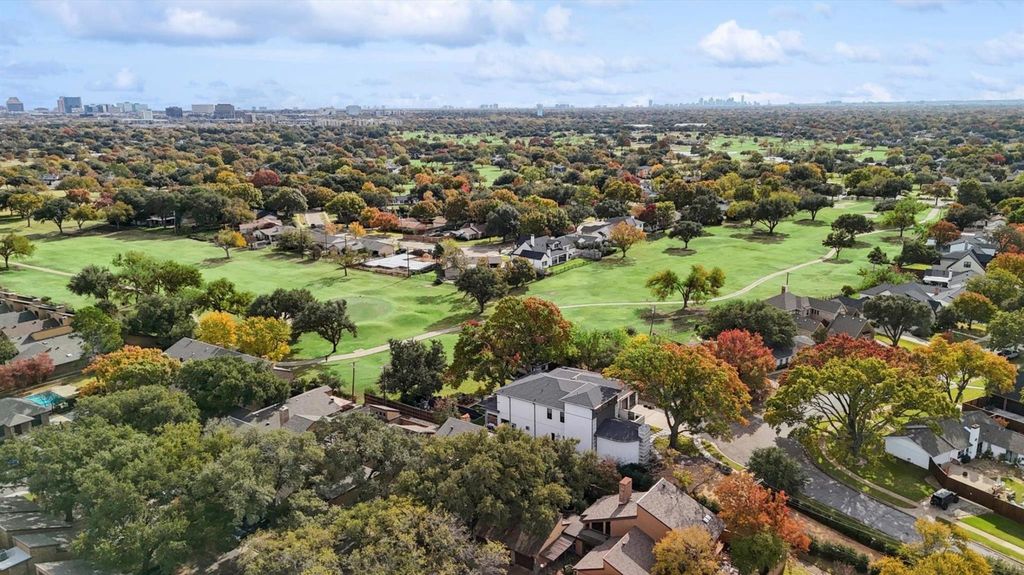
[[800]]3136 Pin Oak Ct is listed for sale at 279,990. The Residential - Townhouse property has 2 bedrooms, 1 Full Bathroom, 1 Half Bathroom, 1617 square feet, and was built in 1974. The lot size is 2308.68 Square feet.[[500]]Modern comfort and unbeatable convenience, just minutes from Brookhaven Country Club. This beautifully updated townhome is in a quiet setting with quick access to major highways and toll roads. Its an easy commute to Dallas, Plano, Frisco, McKinney, and Prospect, central to both DFW Airport and Love Field, and close to Addisons Beltline Rd dining, shopping, and entertainment. Inside, vaulted ceilings and large windows fill the living areas with natural light. Updates include fresh paint, granite countertops, new kitchen cabinetry, and stainless steel appliances. The primary suite is a true retreat, with two walk-in closets, dual bathrooms, and direct access to a private patio. The second bedroom works well as a guest room, home office, or studio. Outside, the front and back patios feature contemporary stonework and low-maintenance turf, ready for relaxing or entertaining. Theres plenty of parking and storage, with an attached garage, an enclosed carport, and two dedicated parking spaces. The community pool rounds it all out.
Modern comfort and unbeatable convenience, just minutes from Brookhaven Country Club. This beautifully updated townhome is in a quiet setting with quick access to major highways and toll roads. It’s an easy commute to Dallas, Plano, Frisco, McKinney, and Prospect, central to both DFW Airport and Love Field, and close to Addison’s Beltline Rd dining, shopping, and entertainment. Inside, vaulted ceilings and large windows fill the living areas with natural light. Updates include fresh paint, granite countertops, new kitchen cabinetry, and stainless steel appliances. The primary suite is a true retreat, with two walk-in closets, dual bathrooms, and direct access to a private patio. The second bedroom works well as a guest room, home office, or studio. Outside, the front and back patios feature contemporary stonework and low-maintenance turf, ready for relaxing or entertaining. There’s plenty of parking and storage, with an attached garage, an enclosed carport, and two dedicated parking spaces. The community pool rounds it all out.
Disclaimer: Lot configuration and dimensions are estimates, not based on personal knowledge and come from a third party (Digital Map Products); therefore, you should not rely on the estimates and perform independent confirmation as to their accuracy
View neighborhood information
Ready to Sell your Home?
Request a complimentary home selling analysis featuring recently sold properties, market trends, home valuations and a personalized market update.
School information is computer generated and may not be accurate or current. Buyer must independently verify and confirm enrollment. Please contact the school district to determine the schools to which this property is zoned.







 Just listed
 Currency converter


 Share


 Erase note
 You currently have no custom folders