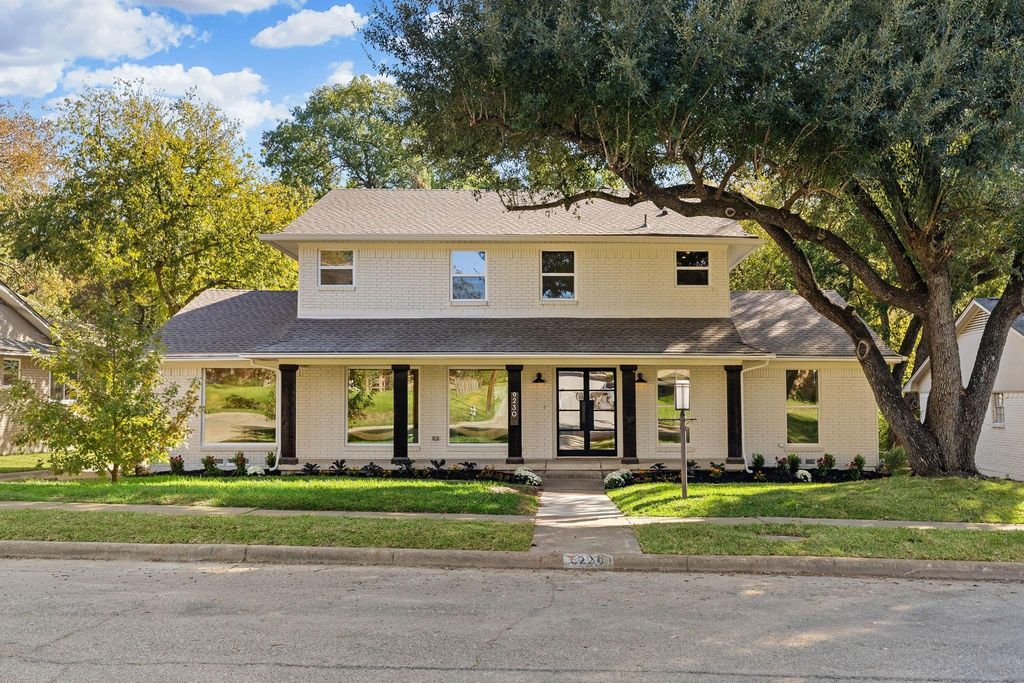
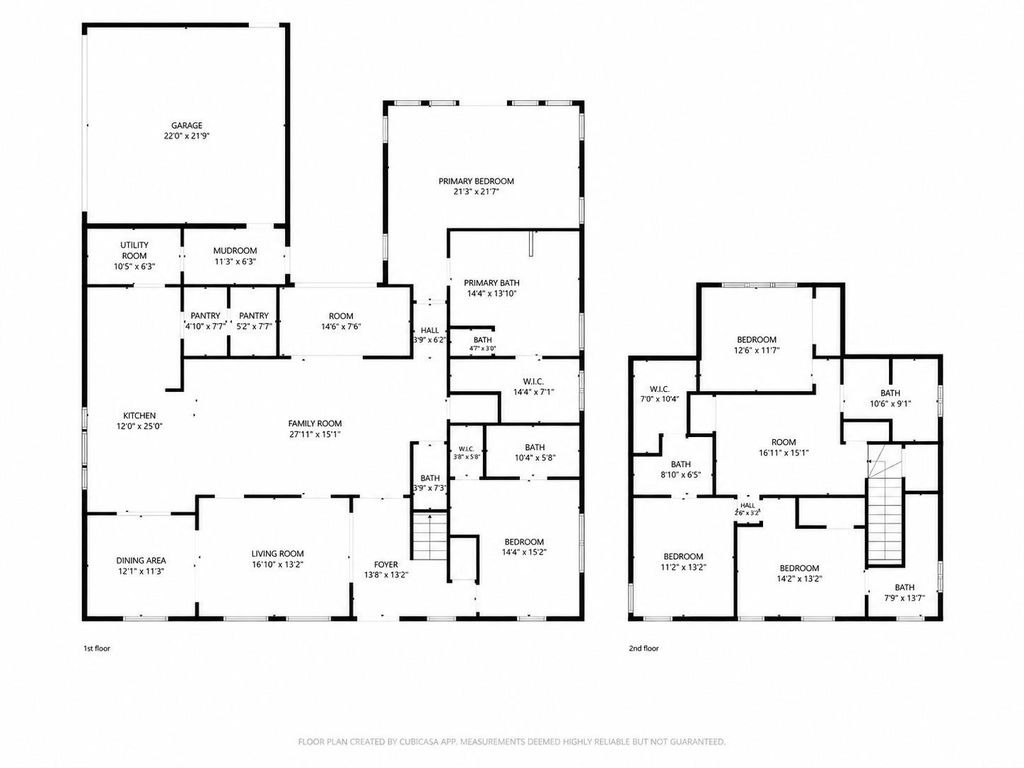
[[800]]9230 Springwater Dr is listed for sale at 1,400,000. The Residential - Single Family property has 5 bedrooms, 5 Full Bathrooms, 1 Half Bathroom, 3907 square feet, and was built in 1964. The lot size is 17946.7 Square feet.[[500]]Stunning, extensively renovated 5-bedroom, 5.5-bath home offering 3,907 square feet of luxury living on a heavily treed 0.41-acre creek lot at the entrance of a quiet cul-de-sac. Thoughtfully redesigned with exceptional craftsmanship, this home features 3 living areas, 2 laundry rooms, custom white oak cabinetry throughout, white oak hardwood floors, luxurious marble tile, and marble and quartz countertops. The ideal floor plan includes a spacious primary suite and guest bedroom downstairs, plus three additional bedrooms, each with a private bath, and a versatile flex space upstairs. The primary retreat boasts vaulted ceilings, a private deck overlooking the lush backyard, and a spa-inspired bathroom with vaulted ceilings, an oversized shower featuring dual showerheads and a rainfall showerhead, and a freestanding soaking tub. The chefs kitchen showcases a 48-inch gas range, 48-inch built-in refrigerator, and oversized pantry complete with coffee bar and beverage refrigerator, as well as a butlers pantry. A spacious mudroom and laundry room offer abundant storage, with an additional upstairs hookup for a stackable washer and dryer. Enjoy exceptional privacy and serene creek views surrounded by mature trees.Extensive upgrades include: All-new HVAC and ductwork, upgraded PVC plumbing throughout, new main drain line, all-new electrical wiring, new electrical panel with upgraded 320-amp service, new hot water heaters, new roof, and new gutters. A rare opportunity to own a beautifully reima
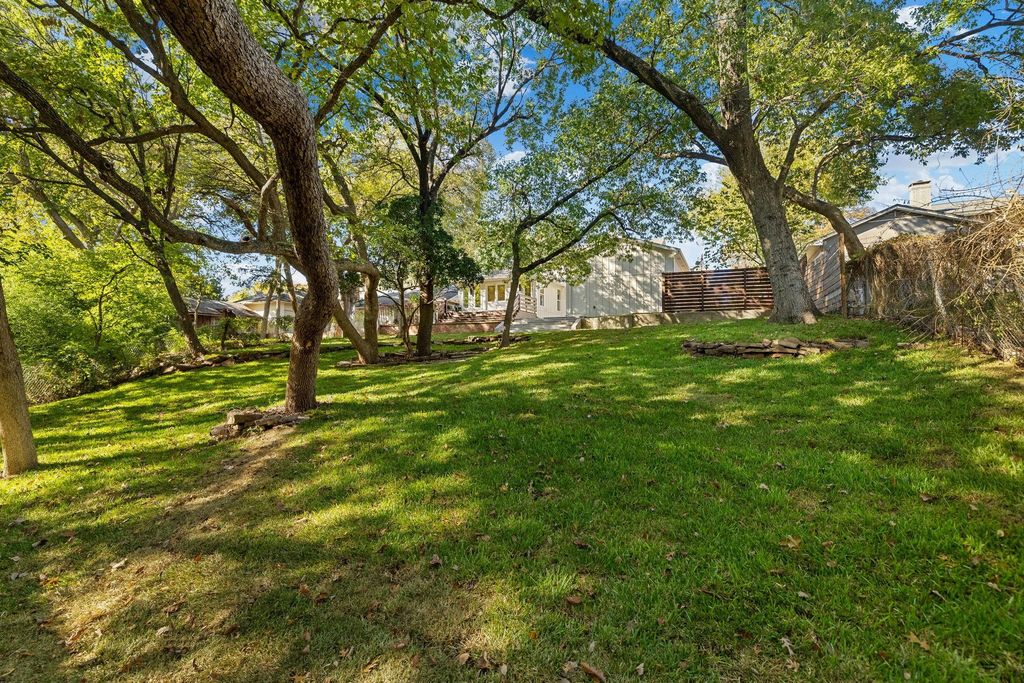
Stunning, extensively renovated 5-bedroom, 5.5-bath home offering 3,907 square feet of luxury living on a heavily treed 0.41-acre creek lot at the entrance of a quiet cul-de-sac. Thoughtfully redesigned with exceptional craftsmanship, this home features 3 living areas, 2 laundry rooms, custom white oak cabinetry throughout, white oak hardwood floors, luxurious marble tile, and marble and quartz countertops. The ideal floor plan includes a spacious primary suite and guest bedroom downstairs, plus three additional bedrooms, each with a private bath, and a versatile flex space upstairs. The primary retreat boasts vaulted ceilings, a private deck overlooking the lush backyard, and a spa-inspired bathroom with vaulted ceilings, an oversized shower featuring dual showerheads and a rainfall showerhead, and a freestanding soaking tub. The chef’s kitchen showcases a 48-inch gas range, 48-inch built-in refrigerator, and oversized pantry complete with coffee bar and beverage refrigerator, as well as a butler's pantry. A spacious mudroom and laundry room offer abundant storage, with an additional upstairs hookup for a stackable washer and dryer. Enjoy exceptional privacy and serene creek views surrounded by mature trees.
Extensive upgrades include: All-new HVAC and ductwork, upgraded PVC plumbing throughout, new main drain line, all-new electrical wiring, new electrical panel with upgraded 320-amp service, new hot water heaters, new roof, and new gutters. A rare opportunity to own a beautifully reimagined home combining timeless design, modern luxury, and a spectacular natural setting.
Built-in Gas Range, Built-in Refrigerator, Commercial Grade Range, Commercial Grade Vent, Dishwasher, Disposal, Gas Range, Gas Water Heater, Microwave, Double Oven, Plumbed For Gas in Kitchen
Security System
Smoke Detector(s)
Interior
Built-in Features, Built-in Wine Cooler, Cable TV Available, Chandelier, Decorative Lighting, Double Vanity, High Speed Internet Available, In-Law Suite Floorplan, Kitchen Island, Open Floorplan, Pantry, Walk-In Closet(s)
Exterior
Roof
Composition
Foundation
Slab
Private Pool
No
Exterior Type
Brick
Lot Description
Few Trees, Landscaped, Lrg. Backyard Grass, Subdivision
Parking
Driveway, Garage, Garage Door Opener, Garage Faces Side
Disclaimer: Lot configuration and dimensions are estimates, not based on personal knowledge and come from a third party (Digital Map Products); therefore, you should not rely on the estimates and perform independent confirmation as to their accuracy
View neighborhood information
Ready to Sell your Home?
Request a complimentary home selling analysis featuring recently sold properties, market trends, home valuations and a personalized market update.
School information is computer generated and may not be accurate or current. Buyer must independently verify and confirm enrollment. Please contact the school district to determine the schools to which this property is zoned.








 Just listed
 Currency converter
 Add to Calendar





 Share


 Erase note
 You currently have no custom folders