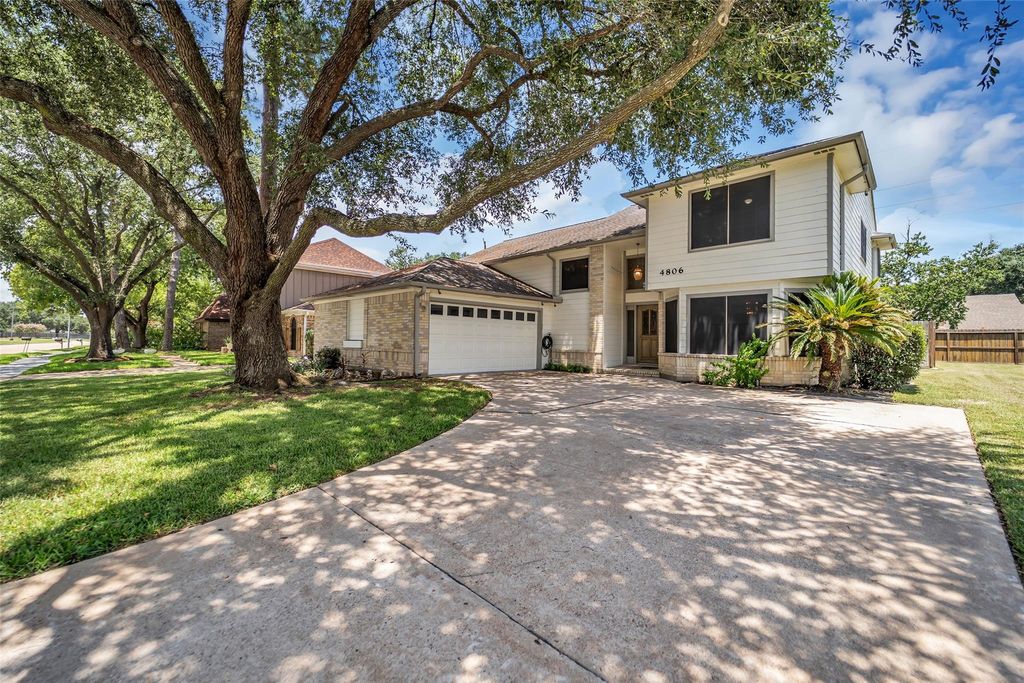
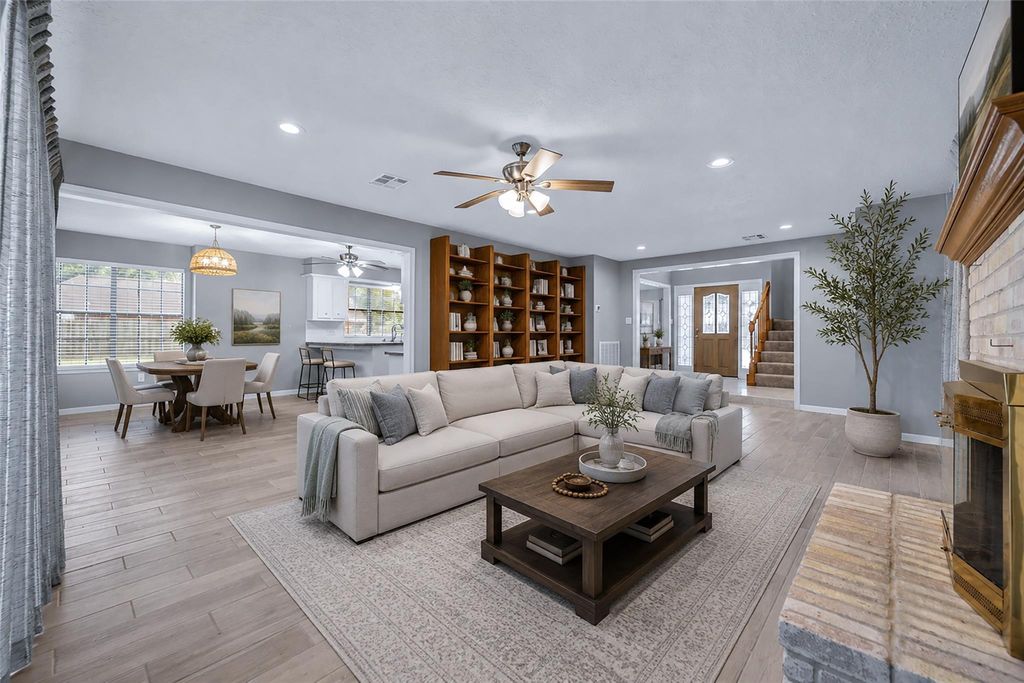
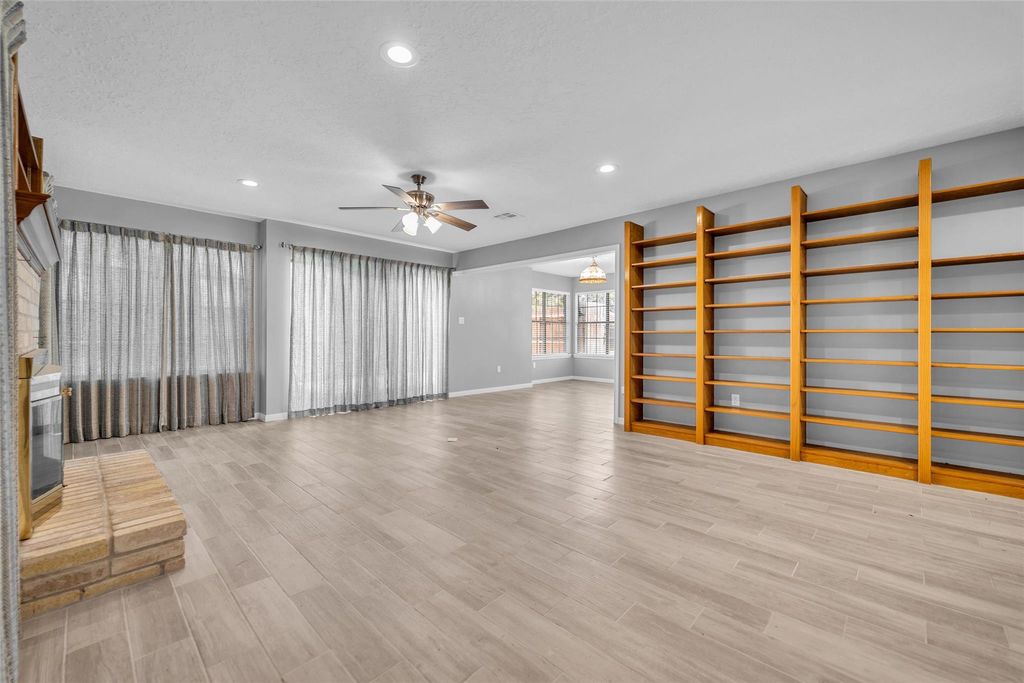
4806 Whispering Falls Dr is listed for sale at $ 330,000. The Single-Family property has 4 bedrooms, 3 Full Bathrooms, 3040 square feet and was built in 1988. The lot size is 6975 Square feet. BRRARE BUYER INCENTIVES + ONE OF THE LARGEST HOMES IN THE NEIGHBORHOOD! This beautifully updated, move-in-ready home offers exceptional space, custom features, new appliances, updated cabinetry, and a stunning primary bath with a soaking tub and separate walk-in shower. The seller, a mortgage professional, is offering valuable buyer incentives, including funds to help buy down the interest rate, assistance with closing costs or other buyer needs, and will waive his mortgage origination fees if he finances the loan—potentially saving buyers thousands. The adjacent lot is also available for purchase from the seller, giving you the rare opportunity to expand your yard for a pool, play area, outdoor kitchen, or entertaining space. Don’t miss this unique combination of size, updates, flexibility, and financial incentives—schedule your private showing today!
This reflects a seller’s willingness to consider a concession/contribution toward a buyer’s expenses but is not a guarantee. Buyer and seller may negotiate a contribution, if any, in relation to the purchase contract. Any contribution from the seller may be used by the buyer at their discretion for items like closing costs, repair expenses, interest rate buy-down, etc.
Seller May Contribute to Buyer Expenses.
Explanation ↓
This reflects a seller’s willingness to consider a concession/contribution toward a buyer’s expenses but is not a guarantee. Buyer and seller may negotiate a contribution, if any, in relation to the purchase contract. Any contribution from the seller may be used by the buyer at their discretion for items like closing costs, repair expenses, interest rate buy-down, etc.
RARE BUYER INCENTIVES + ONE OF THE LARGEST HOMES IN THE NEIGHBORHOOD! This beautifully updated, move-in-ready home offers exceptional space, custom features, new appliances, updated cabinetry, and a stunning primary bath with a soaking tub and separate walk-in shower. The seller, a mortgage professional, is offering valuable buyer incentives, including funds to help buy down the interest rate, assistance with closing costs or other buyer needs, and will waive his mortgage origination fees if he finances the loan—potentially saving buyers thousands. The adjacent lot is also available for purchase from the seller, giving you the rare opportunity to expand your yard for a pool, play area, outdoor kitchen, or entertaining space. Don't miss this unique combination of size, updates, flexibility, and financial incentives—schedule your private showing today!
Disclaimer: Lot configuration and dimensions are estimates, not based on personal knowledge and come from a third party (Digital Map Products); therefore, you should not rely on the estimates and perform independent confirmation as to their accuracy
Ready to Sell your Home?
Request a complimentary home selling analysis featuring recently sold properties, market trends, home valuations and a personalized market update.
School information is computer generated and may not be accurate or current. Buyer must independently verify and confirm enrollment. Please contact the school district to determine the schools to which this property is zoned.











 Just listed
 Currency converter





 Share
Share


 Erase note
 You currently have no custom folders