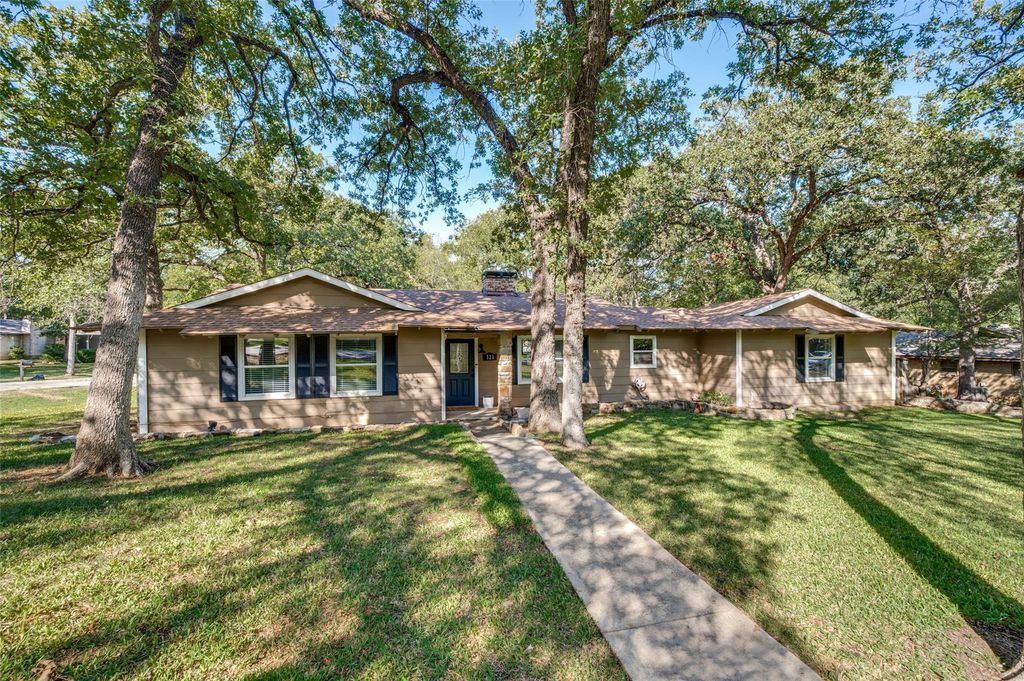
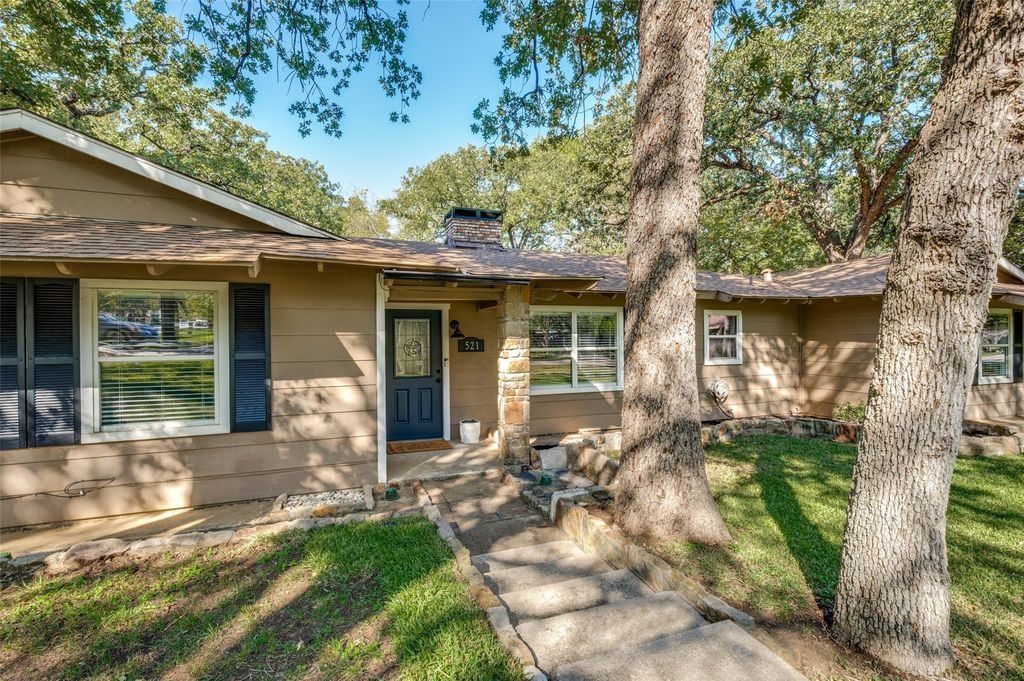
[[800]]521 Greenbriar Ln is listed for sale at 420,000. The Residential - Single Family property has 4 bedrooms, 2 Full Bathrooms, 2014 square feet, and was built in 1960. The lot size is 11151.4 Square feet.[[500]]This Highland Village corner lot is ready to Welcome You Home! Homeownership pride shows throughout in the details and is move in ready offering 4 bedrooms, 2 full baths, 2 living rooms, dining with connecting fireplace to living room, smart gas stove in kitchen, updated black fixtures matching throughout, daylighting throughout, water heater replaced in 2026. There is no garage or carport, but the parking is gated and space to attach a carport. The Lake Vista Estates is a one way subdivision, and conveniently located off Highland Village Rd. giving quick access to 35 N S. Enjoy the outdoors just steps away on the trails or a close drive away at Lakeside Community Park, Doubletree Ranch Park,YMCA Camp on the Lake,Wichita Forest trails,Copperas Branch Park and Pilot Knoll Park along Lake Lewisville, public boat launches, Unity Park (Kids Kastle), and city tennis courts.521 Greenbriar Lane isnt just one the cutest homes in Lake Vista Estates, it shares history with the original owner who was one of the 100 homeowners that contributed to not being annexed by Lewisville to create the City of Highland Village and what were lake homes-permanent residences. You can still find where the original owner had horse stall poles in the slab by 2nd backdoor. Are you ready to move into a neighborhood that instantly feels like home?Buyer is to verify all measurements, taxes, and information provided.
This Highland Village corner lot is ready to Welcome You Home! Homeownership pride shows throughout in the details and is move in ready offering 4 bedrooms, 2 full baths, 2 living rooms, dining with connecting fireplace to living room, smart gas stove in kitchen, updated black fixtures matching throughout, daylighting throughout, water heater replaced in 2026.
There is no garage or carport, but the parking is gated and space to attach a carport.
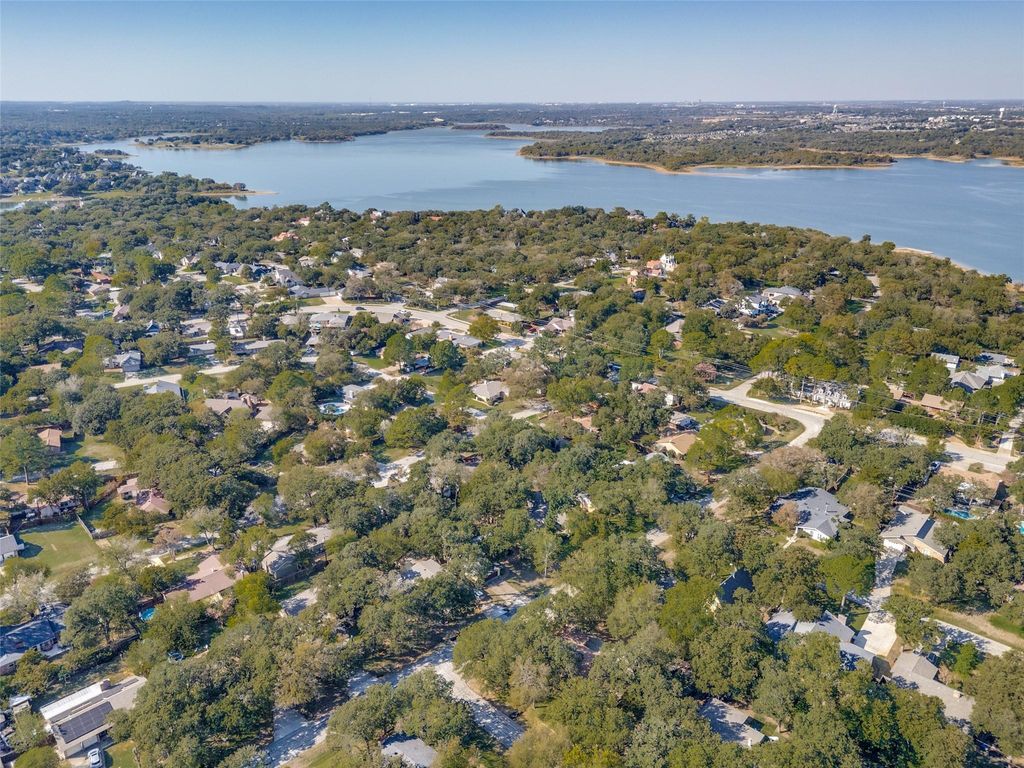
The Lake Vista Estates is a one way subdivision, and conveniently located off Highland Village Rd. giving quick access to 35 N & S.
Enjoy the outdoors just steps away on the trails or a close drive away at Lakeside Community Park, Doubletree Ranch Park,YMCA Camp on the Lake,Wichita Forest trails,Copperas Branch Park and Pilot Knoll Park along Lake Lewisville, public boat launches, Unity Park (Kids Kastle), and city tennis courts.
521 Greenbriar Lane isn't just one the cutest homes in Lake Vista Estates, it shares history with the original owner who was one of the 100 homeowners that contributed to not being annexed by Lewisville to create the City of Highland Village and what were lake homes-permanent residences. You can still find where the original owner had horse stall poles in the slab by 2nd backdoor. Are you ready to move into a neighborhood that instantly feels like home?
Buyer is to verify all measurements, taxes, and information provided.
Disclaimer: Lot configuration and dimensions are estimates, not based on personal knowledge and come from a third party (Digital Map Products); therefore, you should not rely on the estimates and perform independent confirmation as to their accuracy
View neighborhood information
Ready to Sell your Home?
Request a complimentary home selling analysis featuring recently sold properties, market trends, home valuations and a personalized market update.
School information is computer generated and may not be accurate or current. Buyer must independently verify and confirm enrollment. Please contact the school district to determine the schools to which this property is zoned.







 Just listed
 Currency converter





 Share


 Erase note
 You currently have no custom folders