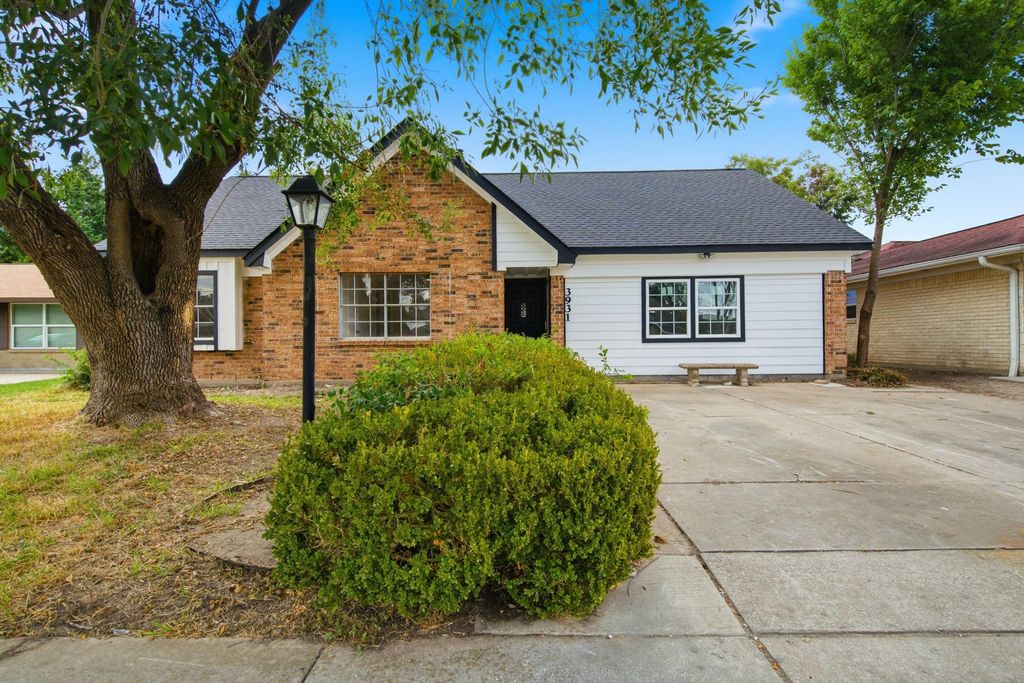
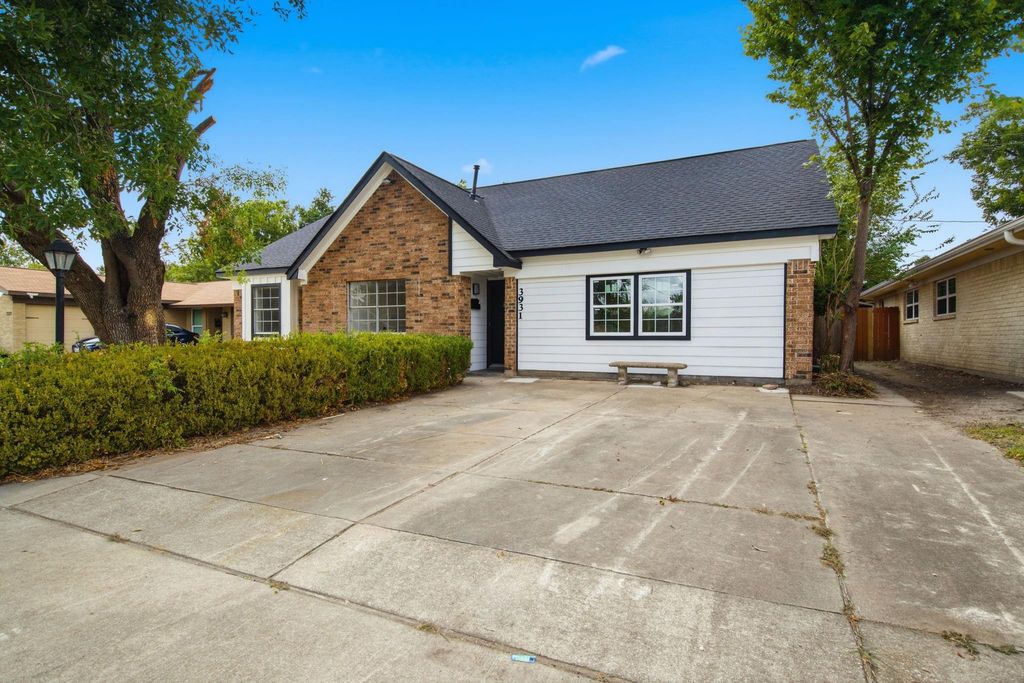
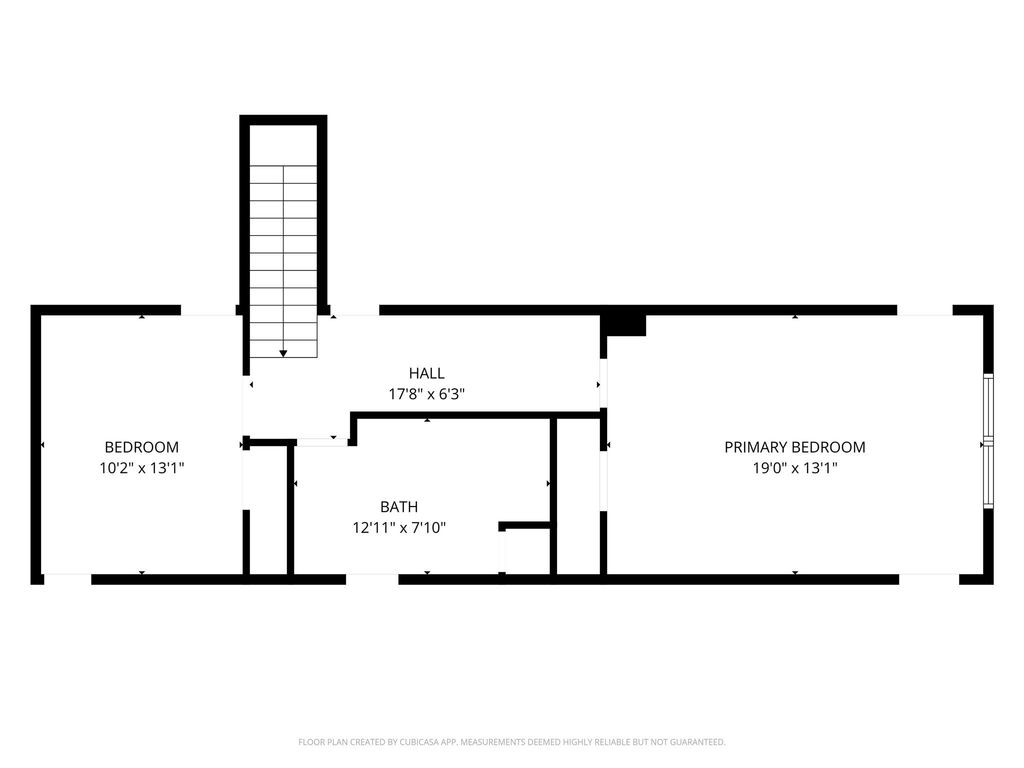
[[800]]3931 Tiffany Dr is listed for sale at 284,999. The Single-Family property has 5 bedrooms, 2 Full Bathrooms, 1 Half Bathroom, 2162 square feet, and was built in 1968. The lot size is 6600 Square feet.[[500]]Your next chapter starts here. Come make this home your very own. This beautifully renovated two-story, 5-bedroom, 2 1/2 bath home offers a spacious open-concept floor plan designed for comfortable everyday living and entertaining. The main level features three bedrooms and 1.5 baths, while two additional bedrooms and a full hall bath are located upstairs, creating a private space for family members and guests. Inside, youll find generous living space with a separate dining area that provides plenty of room for family gatherings. The kitchen is the heart of the home, featuring ample cabinetry, a large island, and a stunning waterfall-edge countertop. And did I mention the huge backyard? With plenty of room to entertain, you will appreciate the space for pets and kids to run and play. Conveniently located near major shopping, dining, and highways. This home offers the space youve been looking for. You dont want to miss this one. Call for your showing appointment today.
This reflects a seller’s willingness to consider a concession/contribution toward a buyer’s expenses but is not a guarantee. Buyer and seller may negotiate a contribution, if any, in relation to the purchase contract. Any contribution from the seller may be used by the buyer at their discretion for items like closing costs, repair expenses, interest rate buy-down, etc.
Seller May Contribute to Buyer Expenses.
Explanation ↓
This reflects a seller’s willingness to consider a concession/contribution toward a buyer’s expenses but is not a guarantee. Buyer and seller may negotiate a contribution, if any, in relation to the purchase contract. Any contribution from the seller may be used by the buyer at their discretion for items like closing costs, repair expenses, interest rate buy-down, etc.
Your next chapter starts here. Come make this home your very own. This beautifully renovated two-story, 5-bedroom, 2 1/2 bath home offers a spacious open-concept floor plan designed for comfortable everyday living and entertaining. The main level features three bedrooms and 1.5 baths, while two additional bedrooms and a full hall bath are located upstairs, creating a private space for family members and guests. Inside, you’ll find generous living space with a separate dining area that provides plenty of room for family gatherings. The kitchen is the heart of the home, featuring ample cabinetry, a large island, and a stunning waterfall-edge countertop. And did I mention the huge backyard? With plenty of room to entertain, you will appreciate the space for pets and kids to run and play. Conveniently located near major shopping, dining, and highways. This home offers the space you’ve been looking for. You don't want to miss this one. Call for your showing appointment today.
Disclaimer: Lot configuration and dimensions are estimates, not based on personal knowledge and come from a third party (Digital Map Products); therefore, you should not rely on the estimates and perform independent confirmation as to their accuracy
View neighborhood information
Ready to Sell your Home?
Request a complimentary home selling analysis featuring recently sold properties, market trends, home valuations and a personalized market update.
School information is computer generated and may not be accurate or current. Buyer must independently verify and confirm enrollment. Please contact the school district to determine the schools to which this property is zoned.







 Just listed
 Currency converter





 Share
Share


 Erase note
 You currently have no custom folders