[[800]]4817 Barnhill Ln is listed for sale at 300,000. The Residential - Single Family property has 3 bedrooms, 2 Full Bathrooms, 1815 square feet, and was built in 2002. The lot size is 5619.24 Square feet.[[500]]SEARCH YOUTUBE FOR A VIDEO OF THIS HOME! Updated kitchen bathrooms, NEW roof HVAC, beautiful spaces lakeside adventures await you! This inviting home pairs a bright, spacious layout with a neighborhood PACKED w-outdoor fun! Classic-clean curb appeal, landscaped flower beds a GORGEOUS arched front window make a memorable first impression. Inside, soaring ceilings, neutral finishes tile flooring welcome you into the expansive living room, featuring cozy gas log fireplace w-custom tile work, arched display niche tall windows overlooking the backyard. An adjoining dining area open connection to the kitchen make gathering entertaining a breeze! The UPDATED kitchen shines with white cabinetry, QUARTZ countertops, subway tile backsplash, SS appls gas convection 5-burner range! Generous storage prep space keep everything within reach, while the breakfast bar invites guests in! Framed by a stunning arched window, the sunny breakfast nook is a charming spot for morning coffee! Retreat to the spacious primary suite w-vaulted ceiling, backyard views a HUGE walk-in closet. The beautiful ensuite bath features DUAL SINKS, soaking tub separate CUSTOM shower with a rainfall showerhead, handheld sprayer elegant tile! Two additional bedrooms provide flexibility for guests, work or hobbies. A dedicated laundry room attached two-car garage complete the practical layout. Outside, the covered patio, extended concrete seating area fenced lawn are ready for backyard dinners relaxing evenings. A roof approximately o
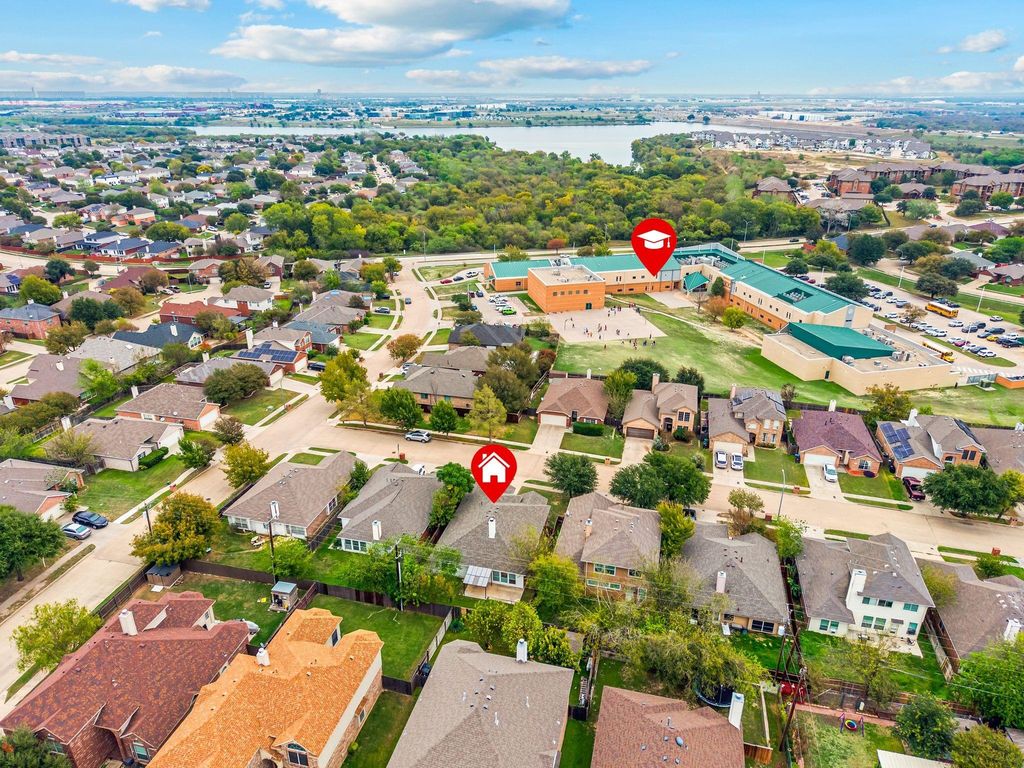
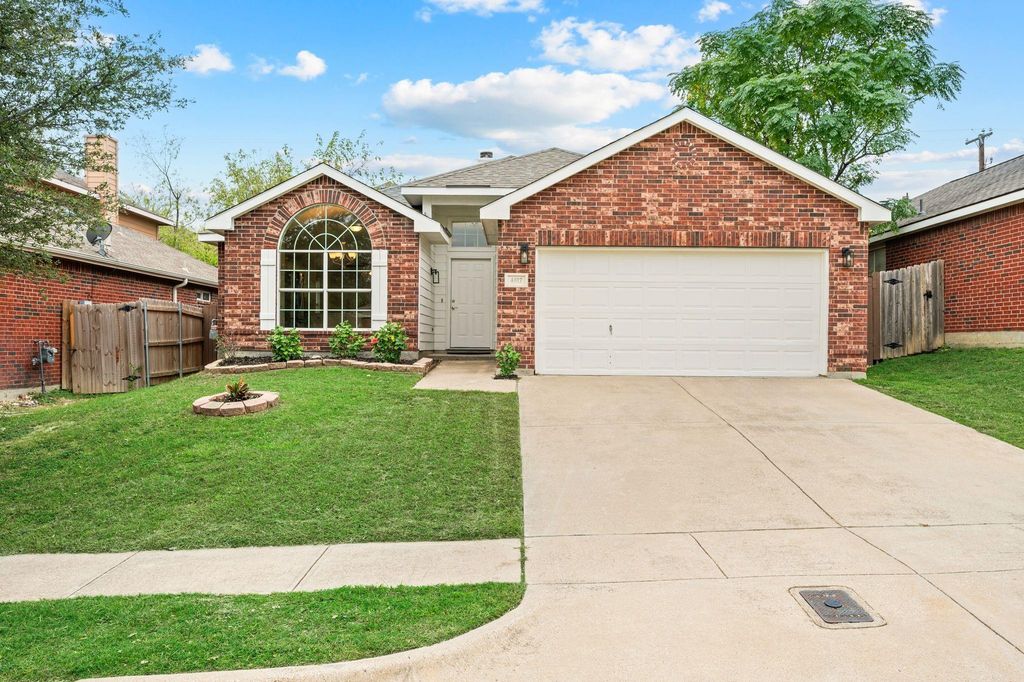
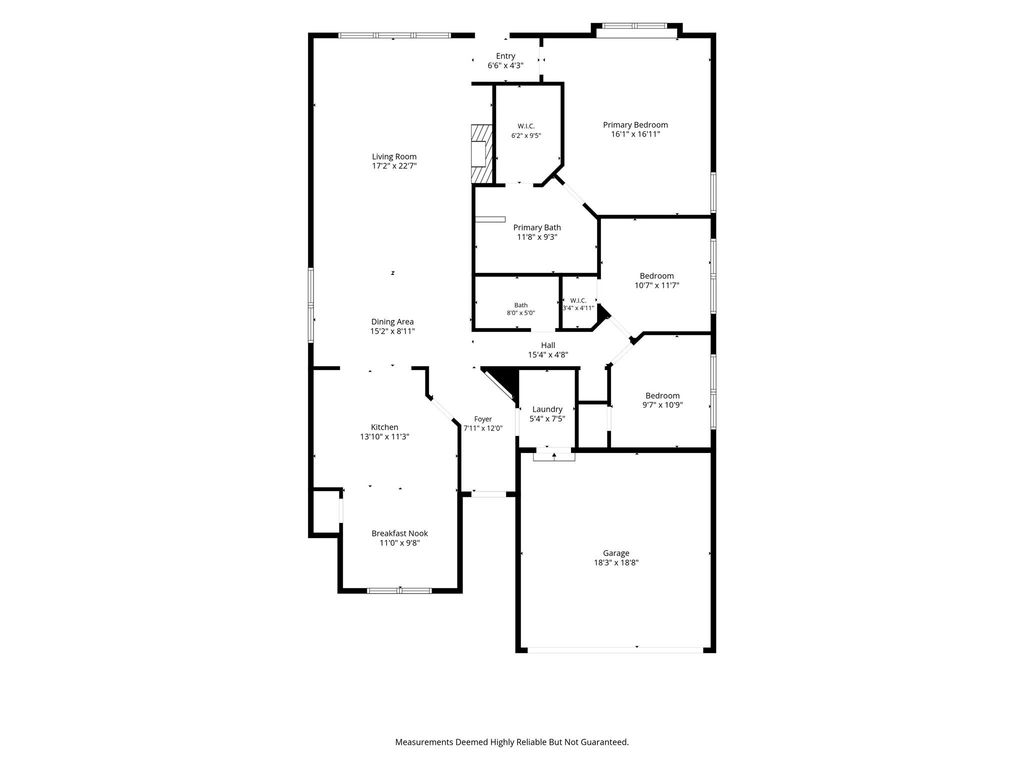
SEARCH YOUTUBE FOR A VIDEO OF THIS HOME! Updated kitchen & bathrooms, NEW roof & HVAC, beautiful spaces & lakeside adventures await you! This inviting home pairs a bright, spacious layout with a neighborhood PACKED w-outdoor fun! Classic-clean curb appeal, landscaped flower beds & a GORGEOUS arched front window make a memorable first impression. Inside, soaring ceilings, neutral finishes & tile flooring welcome you into the expansive living room, featuring cozy gas log fireplace w-custom tile work, arched display niche & tall windows overlooking the backyard. An adjoining dining area & open connection to the kitchen make gathering & entertaining a breeze! The UPDATED kitchen shines with white cabinetry, QUARTZ countertops, subway tile backsplash, SS appls & gas convection 5-burner range! Generous storage & prep space keep everything within reach, while the breakfast bar invites guests in! Framed by a stunning arched window, the sunny breakfast nook is a charming spot for morning coffee! Retreat to the spacious primary suite w-vaulted ceiling, backyard views & a HUGE walk-in closet. The beautiful ensuite bath features DUAL SINKS, soaking tub & separate CUSTOM shower with a rainfall showerhead, handheld sprayer & elegant tile! Two additional bedrooms provide flexibility for guests, work or hobbies. A dedicated laundry room & attached two-car garage complete the practical layout. Outside, the covered patio, extended concrete seating area & fenced lawn are ready for backyard dinners & relaxing evenings. A roof approximately one year old & newer HVAC system add to the appeal! And let's talk about the neighborhood lifestyle! Get ready to love it! You'll enjoy a boat ramp, kayaking & paddleboarding access, community pools, a scenic hike-and-bike loop around the lake, picnic areas & covered pavilions! Yes please! The elementary school is right in the neighborhood, approximately one street over. Come for the charm, stay for the lifestyle! You won't want to miss this one!
Built-in Gas Range, Dishwasher, Disposal, Gas Cooktop, Gas Range, Gas Water Heater, Microwave, Convection Oven, Plumbed For Gas in Kitchen, Refrigerator, Warming Drawer
Security System
Security System,Smoke Detector(s)
Interior
Built-in Features, Cable TV Available, Decorative Lighting, Double Vanity, Eat-in Kitchen, Flat Screen Wiring, Granite Counters, High Speed Internet Available, Open Floorplan, Pantry, Vaulted Ceiling(s), Walk-In Closet(s)
Exterior
Roof
Composition
Foundation
Slab
Private Pool
No
Exterior Type
Brick
Lot Description
Interior Lot, Landscaped, Lrg. Backyard Grass
Garage Size
19 X 18
Parking
Driveway, Garage, Garage Door Opener, Garage Faces Front, Garage Single Door, Kitchen Level, Lighted
Parking Space
Garage 2 / Carport 0 / Total Covered 2
Fencing
Back Yard,Wood
Porch
Covered,Patio
Utility
All Weather Road,Cable Available,City Sewer,City Water,Curbs,Electricity Connected,Individual Gas Meter,Individual Water Meter,Natural Gas Available,Sidewalk,Underground Utilities
Disclaimer: Lot configuration and dimensions are estimates, not based on personal knowledge and come from a third party (Digital Map Products); therefore, you should not rely on the estimates and perform independent confirmation as to their accuracy
View neighborhood information
Ready to Sell your Home?
Request a complimentary home selling analysis featuring recently sold properties, market trends, home valuations and a personalized market update.
School information is computer generated and may not be accurate or current. Buyer must independently verify and confirm enrollment. Please contact the school district to determine the schools to which this property is zoned.








 Just listed
 Currency converter
 Add to Calendar





 Share


 Erase note
 You currently have no custom folders