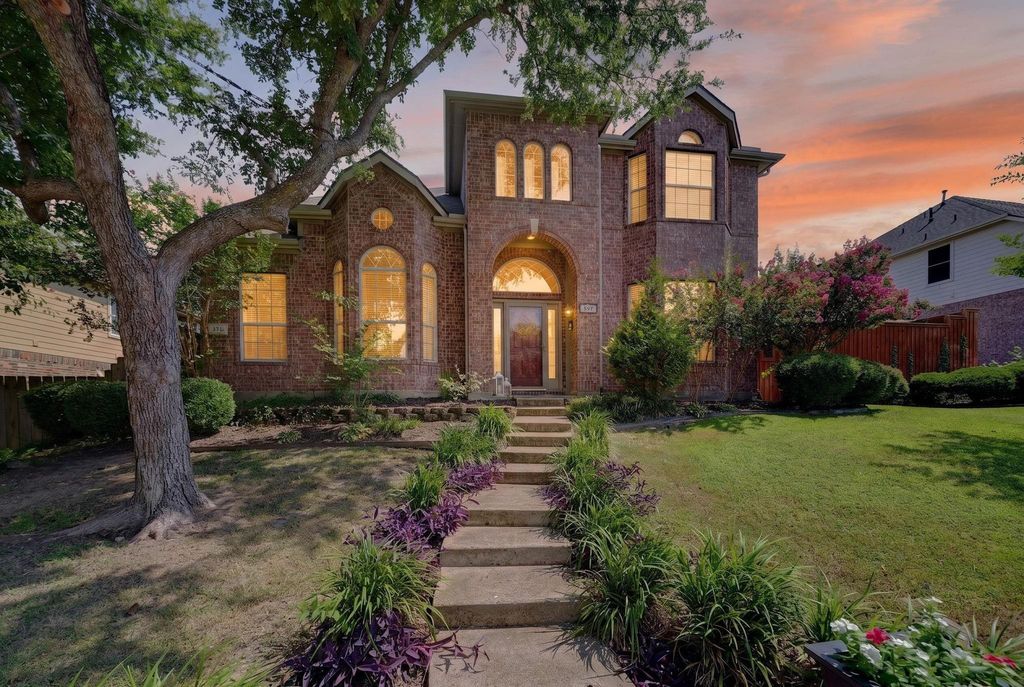
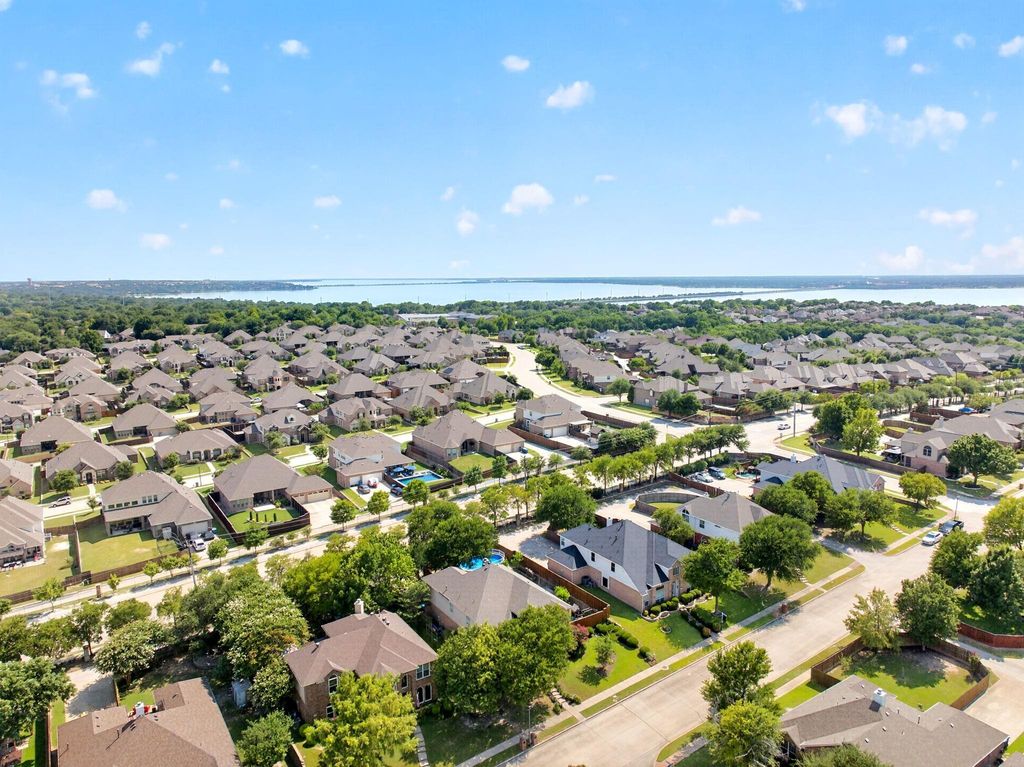
471 Monterey Dr is listed for sale at $ 525,000. The Residential - Single Family property has 5 bedrooms, 3 Full Bathrooms, 1 Half Bathroom, 3714 square feet and was built in 2002. The lot size is 0.228 Acres. BRHONEY STOP THE CAR! Welcome to 471 Monterey Drive in the highly sought-after Lakeview Summit community, where thoughtful design, exceptional flexibility, and warm custom finishes create a home that truly stands apart. Located within Rockwall ISD and just a short walk to one of the area’s most desirable elementary schools, this beautifully maintained home offers the perfect blend of comfort and entertaining.
From the moment you step inside, you’ll appreciate custom wood beams, rich flooring, elegant archways, solid wood barn doors, and abundant natural light throughout the open floor plan. Every space has been intentionally designed to feel welcoming and functional.
The spacious kitchen is the heart of the home, featuring generous counter space, abundant cabinetry, and seamless views into the main living area—perfect for gathering with family and friends. The formal dining room is ideal for holidays and celebrations.
Offering **five true bedrooms plus two versatile flex spaces**, the layout easily adapts to your lifestyle. Create a home office, media room, playroom, fitness room, guest suite, or additional sleeping areas for multigenerational living.
Upstairs, the oversized game room provides endless possibilities for movie nights, game days, or relaxing with family. Throughout the home you’ll find generously sized bedrooms, abundant storage, and a layout designed to grow with your needs.
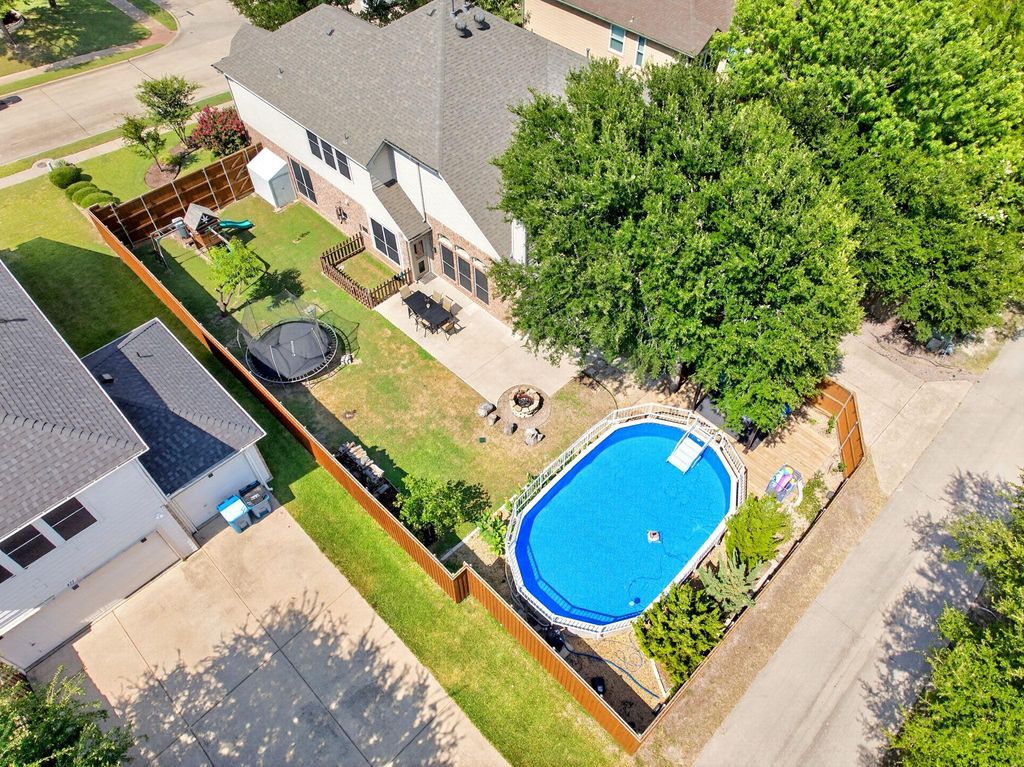
Step outside to your private backyard retreat where mature shade trees create a peaceful setting for year-round enjoyment. The above-ground pool with surrounding deck, spacious yard, and outdoor entertaining space are perfect for summer gatherings, graduation parties, and football weekends.
Homes offering this much flexible living space, timeless character, and an exceptional Rockwall location are rare. If you’ve been searching for a move-in-ready home with room to grow and spaces that adapt to your family’s changing needs, this is one you won’t want to miss.
HONEY STOP THE CAR! Welcome to 471 Monterey Drive in the highly sought-after Lakeview Summit community, where thoughtful design, exceptional flexibility, and warm custom finishes create a home that truly stands apart. Located within Rockwall ISD and just a short walk to one of the area's most desirable elementary schools, this beautifully maintained home offers the perfect blend of comfort and entertaining.
From the moment you step inside, you'll appreciate custom wood beams, rich flooring, elegant archways, solid wood barn doors, and abundant natural light throughout the open floor plan. Every space has been intentionally designed to feel welcoming and functional.
The spacious kitchen is the heart of the home, featuring generous counter space, abundant cabinetry, and seamless views into the main living area—perfect for gathering with family and friends. The formal dining room is ideal for holidays and celebrations.
Offering **five true bedrooms plus two versatile flex spaces**, the layout easily adapts to your lifestyle. Create a home office, media room, playroom, fitness room, guest suite, or additional sleeping areas for multigenerational living.
Upstairs, the oversized game room provides endless possibilities for movie nights, game days, or relaxing with family. Throughout the home you'll find generously sized bedrooms, abundant storage, and a layout designed to grow with your needs.
Step outside to your private backyard retreat where mature shade trees create a peaceful setting for year-round enjoyment. The above-ground pool with surrounding deck, spacious yard, and outdoor entertaining space are perfect for summer gatherings, graduation parties, and football weekends.
Homes offering this much flexible living space, timeless character, and an exceptional Rockwall location are rare. If you've been searching for a move-in-ready home with room to grow and spaces that adapt to your family's changing needs, this is one you won't want to miss.
Dishwasher, Disposal, Gas Range, Convection Oven, Refrigerator
Interior
Cable TV Available, Eat-in Kitchen, High Speed Internet Available, Kitchen Island, Loft, Open Floorplan, Pantry, Vaulted Ceiling(s), Wainscoting
Extra details you may need to know
Dwelling Type
Single Detached
Community Features
Community Pool,Sidewalks
Lake Pump
No
Exterior
Foundation
Concrete Perimeter, Slab
Private Pool
Yes
Private Pool Desc
Above Ground,Outdoor Pool
Exterior Type
Brick, Concrete, Frame, Wood
Parking
Driveway, Garage Faces Rear, Garage Single Door
Parking Space
Garage 2 / Carport 0 / Total Covered 2
Fencing
Privacy,Wood
Porch
Patio,Rear Porch,Side Porch
Utility
All Weather Road,Cable Available,City Sewer,City Water,Curbs,Electricity Connected,Individual Gas Meter,Individual Water Meter,Phone Available,Sidewalk
Area Pool
Yes
Soil Type
Black,Clay
Exterior
Rain Gutters
Financial information
Maintenance Fee
$233/Semi-Annual
Maint Fee Includes
Full Use of Facilities,Maintenance Grounds,Maintenance Structure
Disclaimer: Lot configuration and dimensions are estimates, not based on personal knowledge and come from a third party (Digital Map Products); therefore, you should not rely on the estimates and perform independent confirmation as to their accuracy
Ready to Sell your Home?
If you like this property and are also considering selling your current home now, you may find out how. Request your home selling analysis report featuring Recently Sold, Market Analysis, Home Valuations, and Market Update.
School information is computer generated and may not be accurate or current. Buyer must independently verify and confirm enrollment. Please contact the school district to determine the schools to which this property is zoned.











 Just listed
 Currency converter





 Share
Share


 Erase note
 You currently have no custom folders