[[800]]1321 Stewart St is listed for sale at 220,000. The Residential - Single Family property has 3 bedrooms, 2 Full Bathrooms, 1195 square feet, and was built in 1919. The lot size is 4300 Square feet.[[500]]Around the corner from the upcoming Evans-Rosedale development, and just minutes from Magnolia Avenues restaurants and shops, this well-kept, 3-bedroom, 2-bath home offers both a close-in location and a 2022 remodel. The remodel included new electrical, plumbing, HVAC, and closed-cell spray foam insulation. Originally built in 1919, this house retains its historic character and is on a quiet street. Inside, the layout is bright and efficient. The living room centers on a floor-to-ceiling electric fireplace with ceramic tile detailing. The kitchen has white shaker cabinets, stainless appliances, an island with a double sink, a brushed gold pot filler, and counter seating. The spacious kitchen opens on to the the living room and a dining area. A dining room off of the kitchen features custom woodwork and could function equally well as a work-from-home space. High ceilings and generous windows keep the main living areas light and airy. The primary bedroom has a walk-in closet and a private bath with a walk-in shower. Two more bedrooms, each with a closet, share the hall bath with a double vanity and tub-shower combination. A dedicated laundry area holds the stackable washer and dryer, which stays with the home. Wood flooring runs through the main living areas, with new tile in the bathrooms. Gold-accented light fixtures add to the updates. Outside is a fenced backyard with mature trees, a concrete driveway, and a covered front porch, which can be a comfortable spot for morning coffee or evening shade. With qu
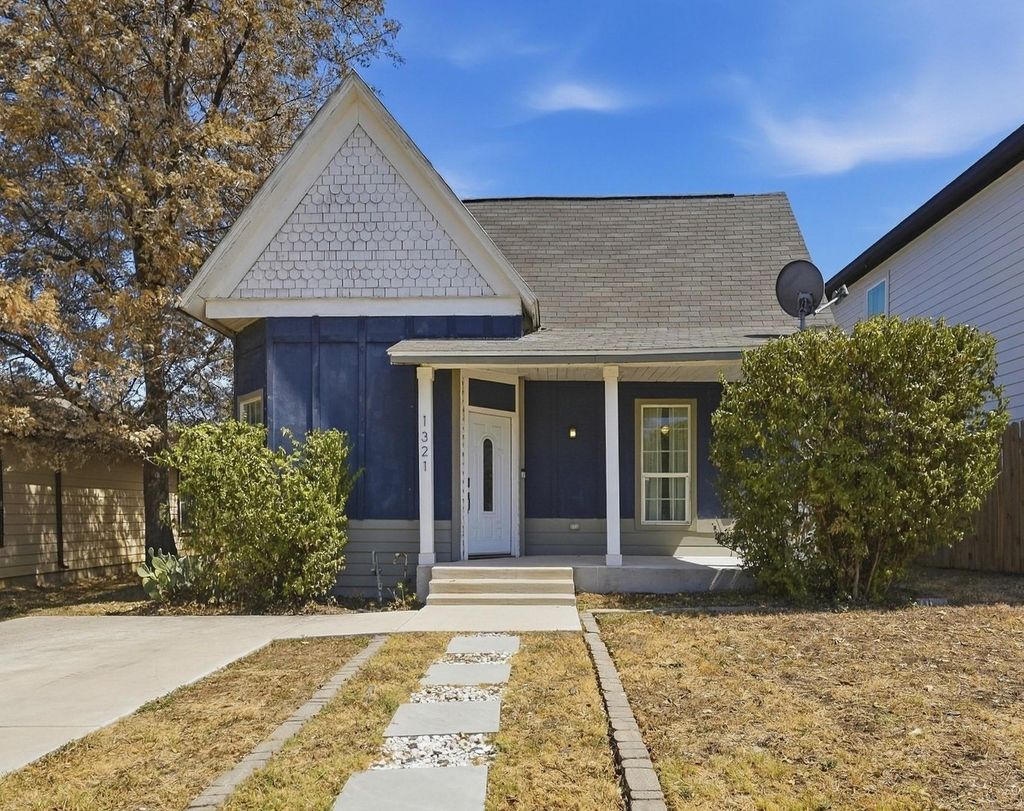
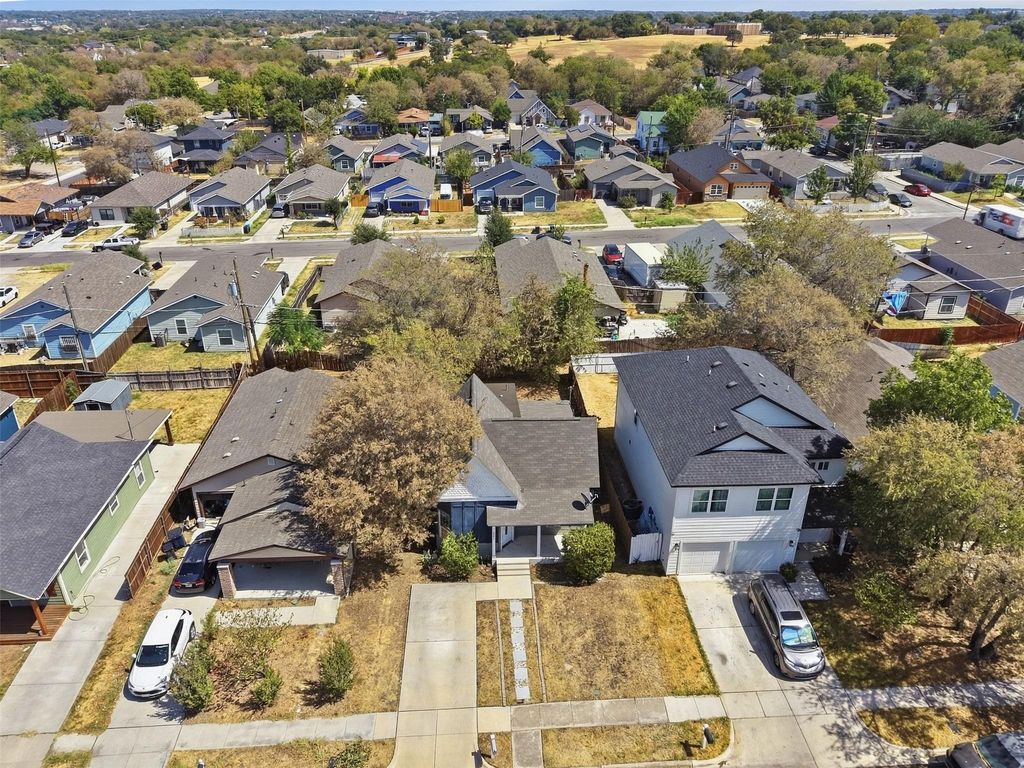
Around the corner from the upcoming Evans-Rosedale development, and just minutes from Magnolia Avenue’s restaurants and shops, this well-kept, 3-bedroom, 2-bath home offers both a close-in location and a 2022 remodel. The remodel included new electrical, plumbing, HVAC, and closed-cell spray foam insulation. Originally built in 1919, this house retains its historic character and is on a quiet street.
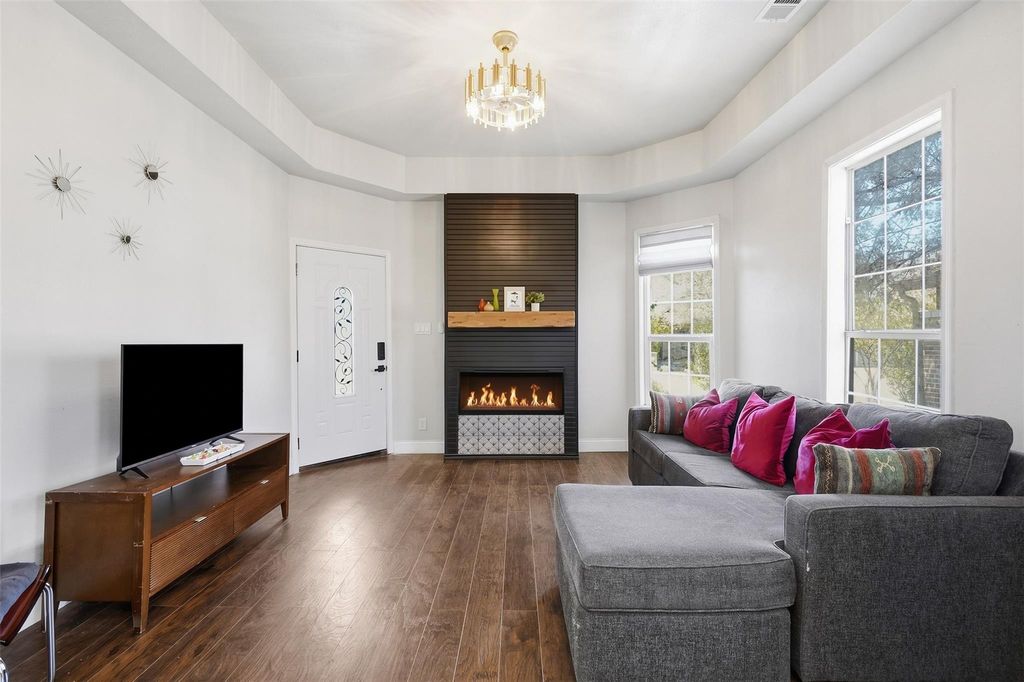
Inside, the layout is bright and efficient. The living room centers on a floor-to-ceiling electric fireplace with ceramic tile detailing. The kitchen has white shaker cabinets, stainless appliances, an island with a double sink, a brushed gold pot filler, and counter seating. The spacious kitchen opens on to the the living room and a dining area. A dining room off of the kitchen features custom woodwork and could function equally well as a work-from-home space. High ceilings and generous windows keep the main living areas light and airy. The primary bedroom has a walk-in closet and a private bath with a walk-in shower. Two more bedrooms, each with a closet, share the hall bath with a double vanity and tub-shower combination. A dedicated laundry area holds the stackable washer and dryer, which stays with the home. Wood flooring runs through the main living areas, with new tile in the bathrooms. Gold-accented light fixtures add to the updates. Outside is a fenced backyard with mature trees, a concrete driveway, and a covered front porch, which can be a comfortable spot for morning coffee or evening shade.
With quick access to I-30 and I-35, the Near Southside, the Medical District, Downtown, and TCU, this is a tidy, recently updated home with good light, and historic charm. It is move-in ready and priced to sell.
Disclaimer: Lot configuration and dimensions are estimates, not based on personal knowledge and come from a third party (Digital Map Products); therefore, you should not rely on the estimates and perform independent confirmation as to their accuracy
View neighborhood information
Ready to Sell your Home?
Request a complimentary home selling analysis featuring recently sold properties, market trends, home valuations and a personalized market update.
School information is computer generated and may not be accurate or current. Buyer must independently verify and confirm enrollment. Please contact the school district to determine the schools to which this property is zoned.










 Just listed
 Currency converter





 Share
Share


 Erase note
 You currently have no custom folders